$5,400,000 USD

707-528-1400

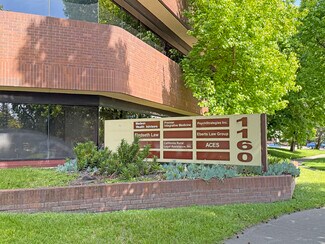
1160 N Dutton Ave
Santa Rosa, CA 95401
Downtown Santa Rosa
OVERVIEW
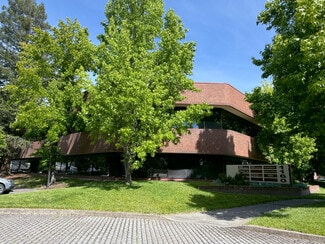
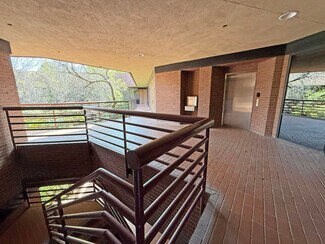
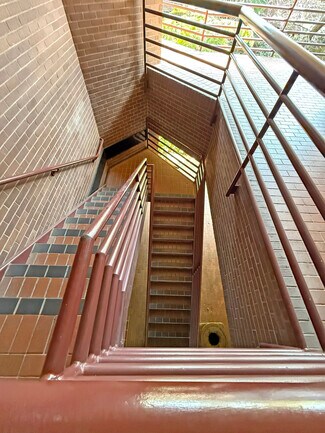
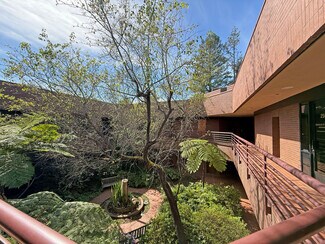
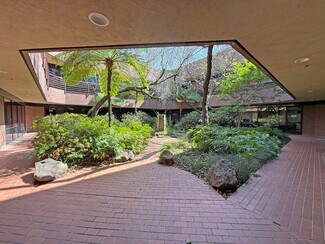
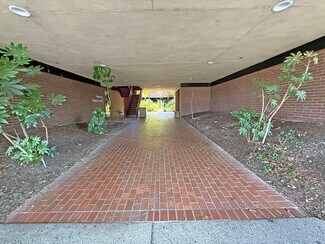
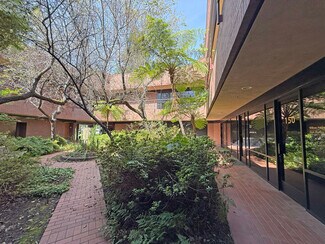
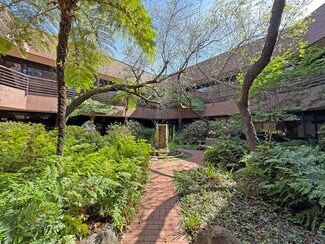
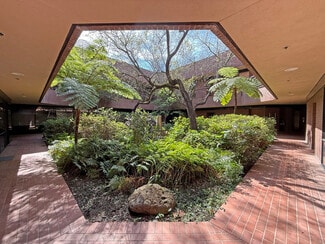
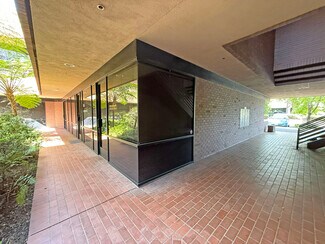
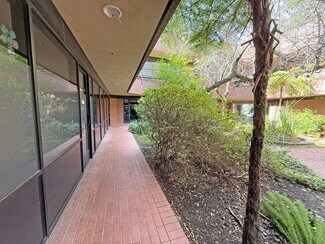
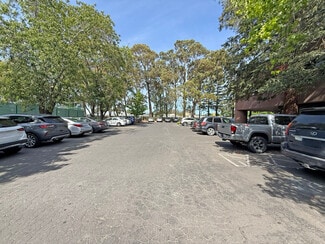
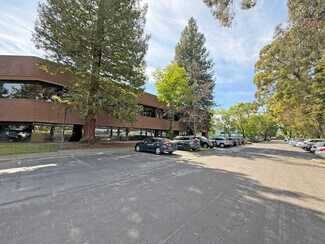
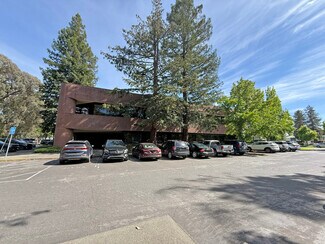
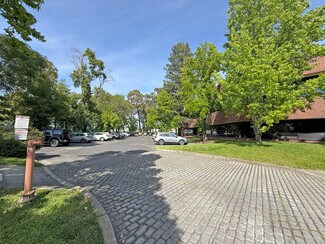
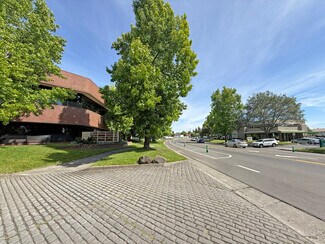
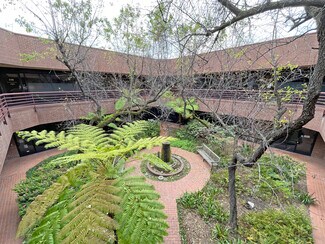
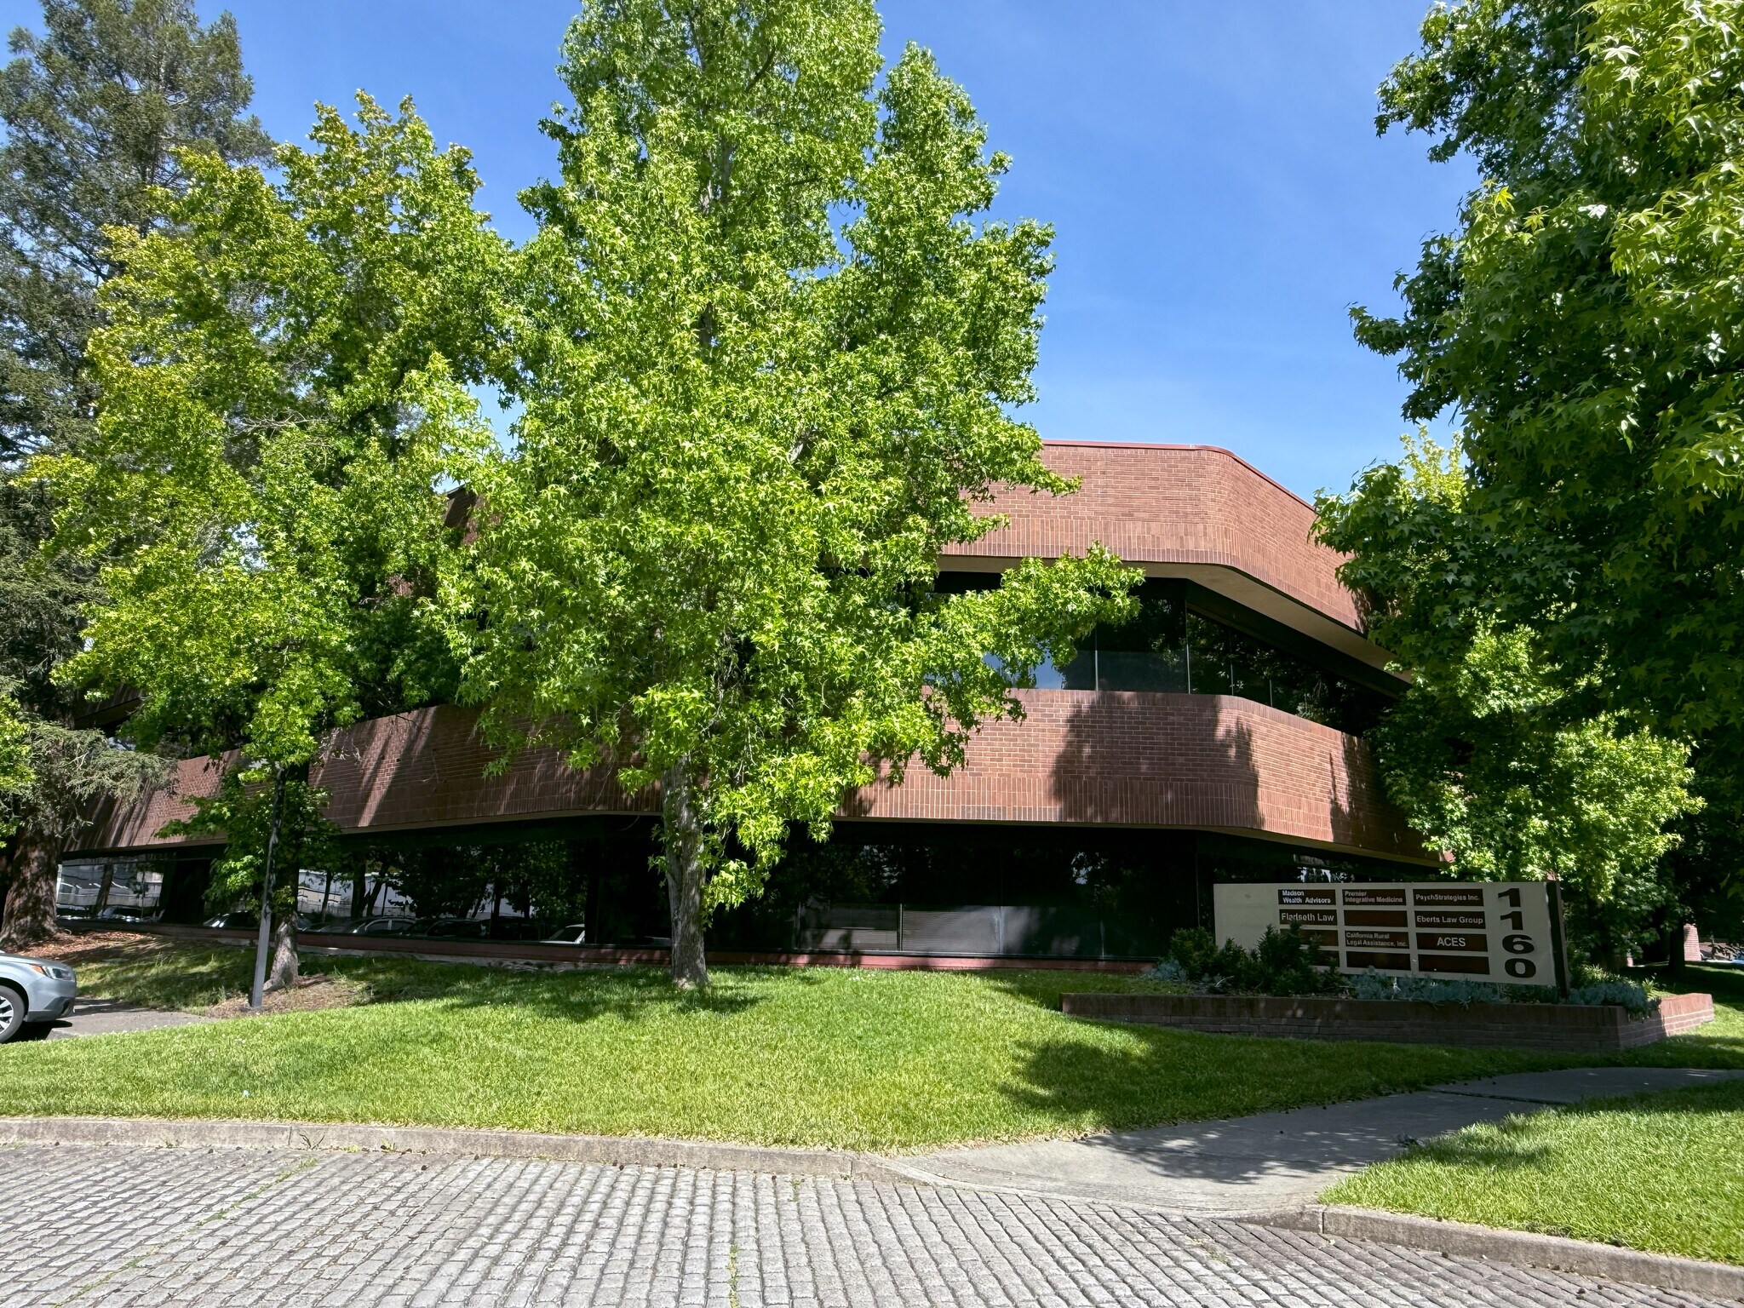
The subject property consists of a unique, steel frame, architecturally distinctive 2-story multi-tenant garden style professional office building totaling approximately 31,000 rentable square feet and features a central landscaped open air atrium courtyard with fountain. The exterior walls are painted plaster with a brick veneer. The current building configuration includes 8 demised spaces upon the first floor and 6 demised spaces upon the second floor with spaces ranging in size from approximately 600 sf to 6,900 sf (see space plans). Both floors will accommodate single or multi-tenant occupancy. Both floors have men's and woman's restroom accessed directly from the covered corridor and balcony.
Diverse and Strong Tenant Mix - Professional and Medical Offices
Appealing Tenant Improvements - Highly Improved Office Spaces
Varied Selection of Floor Plans with sizes ranging from 600 - 6,900 sf
A Variety of Lease Terms
Pride of Ownership Property & Well Maintained
Value Add Opportunity - Potential to Lease Vacancies & Increase Income
Secure Cash Flow
1/4 Mile to US Highway 101 from College Avenue On/Off Ramp
Located within the Santa Rosa Business Park, a 70-acre master planned development
The property provides investors the opportunity to acquire a "Class A" building in a prime location at a significant discount to replacement cost estimated to be at least $300.00 per sf.
FOR SALE DETAILS
PRICE
$5,400,000 USD
PRICE/SF
$174 USD /SF
CAP RATE
6.57%
% LEASED
-
TENANCY
Multiple
SALE TYPE
Investment
BUILDING DETAILS
PROPERTY NAME
Multi-Tenant Leased Investment
PROPERTY TYPE
Office
TOTAL BUILDING SIZE
-
STORIES
2
BUILDING CLASS
A
YEAR BUILT
1986
SPRINKLERS
-
PARKING SPACES
-
LAND DETAILS
LAND ACRES
1.83 AC
LAND SF
79,715 SF
ZONING
BP-SA
APN/PARCEL ID
036-252-012
ASK ABOUT THIS PROPERTY
Please correct the highlighted field(s).

707-528-1400
By clicking the button, you agree to Showcase's Terms of Use and Privacy Notice.
Please correct the highlighted field(s).
707-528-1400
By clicking the button, you agree to Showcase's Terms of Use and Privacy Notice.