115 Airport Entrance Rd - Service FOR SALE
Summerville, SC 29483 |
$2,072,000 USD

843-460-8999

115 Airport Entrance Rd
Summerville, SC 29483
OVERVIEW
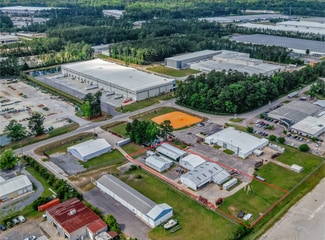
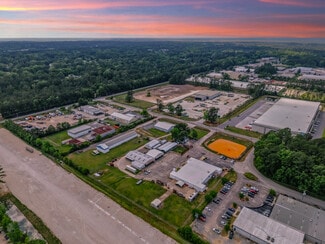
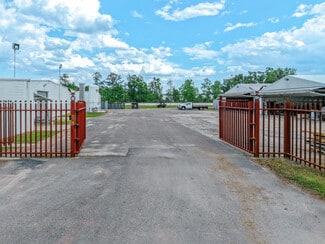
Presenting a rare opportunity to acquire a multi-building industrial assemblage located along Airport Road in the rapidly expanding Summerville submarket of the Charleston MSA.
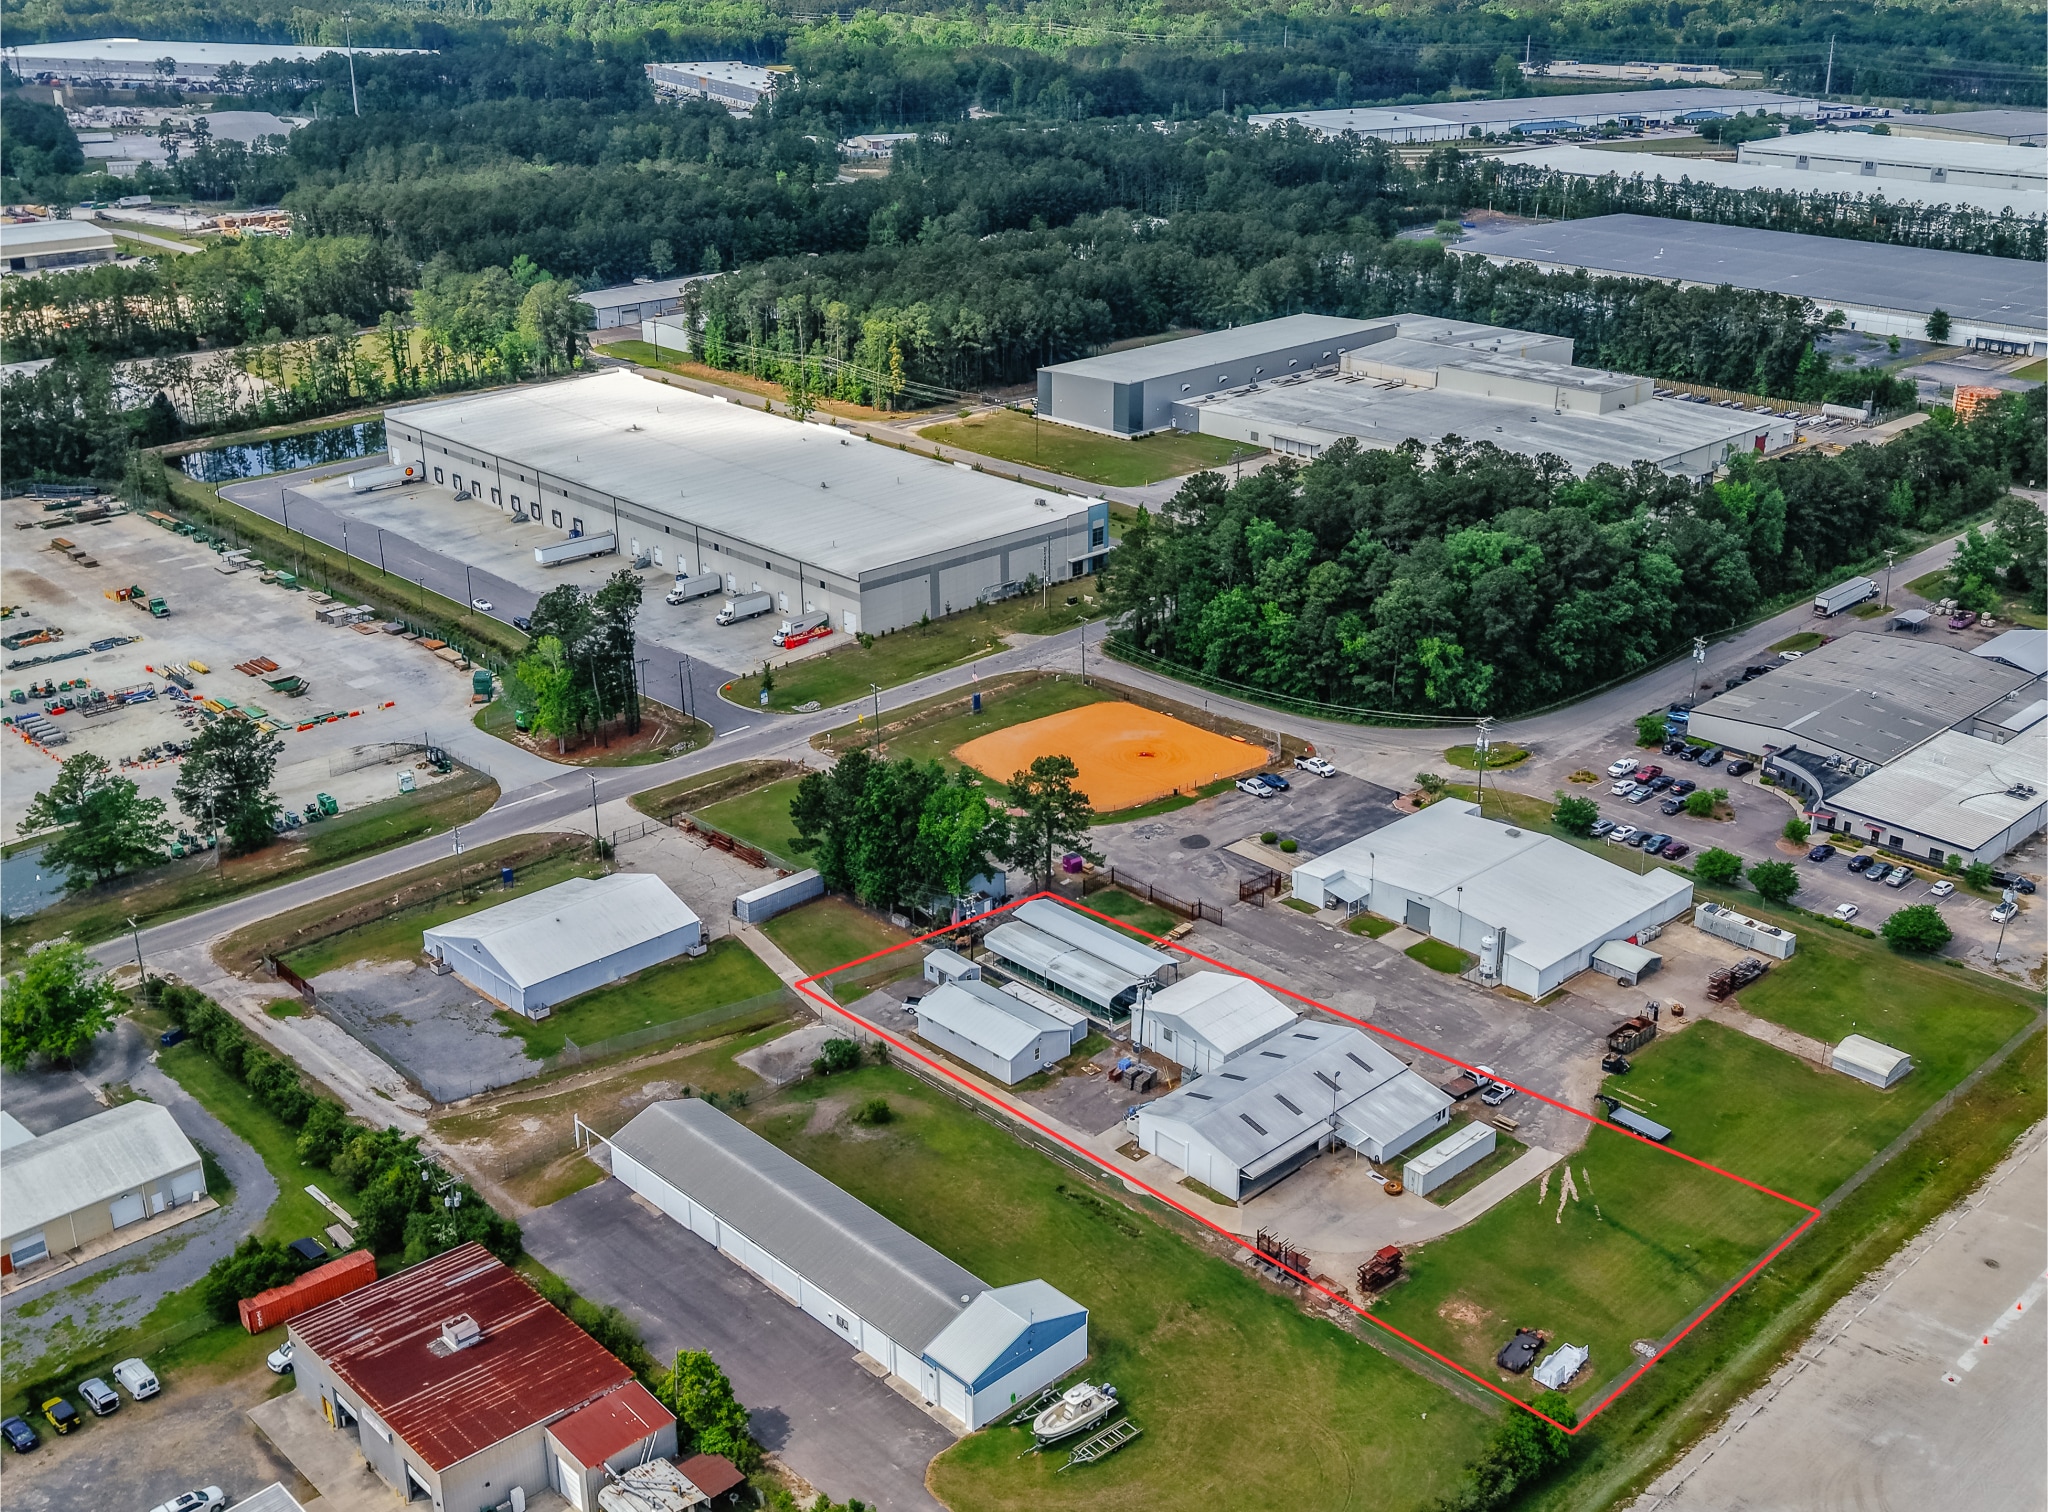
This offering consists of three industrial buildings totaling ±7,821 square feet situated across four primary parcels and two additional land parcels, for a combined site size of approximately ±1.25 acres. The assets function as a cohesive industrial compound and must be sold collectively due to shared three-phase power infrastructure, creating a unique opportunity for users seeking scale, flexibility, and control.
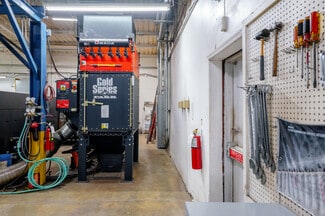
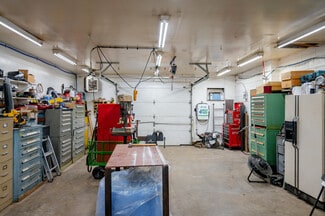
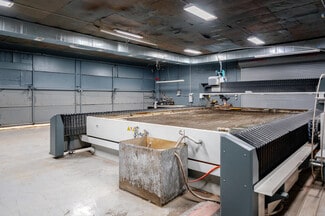
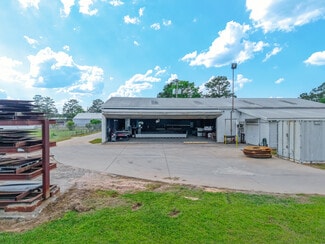
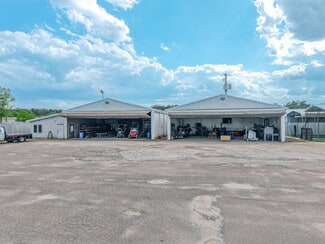
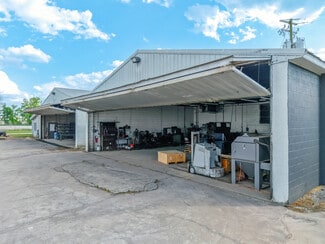
The portfolio features a highly functional layout with six (6) slab-grade roll-up doors, including multiple oversized vertical fold doors (up to ±44’ wide)—a rare feature that enables access for large equipment, fleet operations, and specialized industrial uses. The combination of multiple structures, excess land, and strong utility capacity provides a level of operational flexibility.
Building 1 – 116 Airport Road
Parcel Size: ±0.12 acres
Building Size: ±1,666 SF
Clear Height: ±12’7”
Roll-Up Doors: (1) 44’ x 9’ vertical fold door
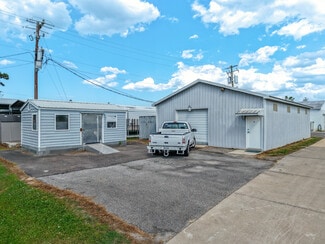
Building 2 – 115 Airport Road, Suite B
Parcel Size: ±0.91 acres
Building Size: ±1,498 SF
Clear Height: ±10’4”
Roll-Up Doors: (1) 10’ x 9’ slab-grade door
Building 3 – 115 Airport Road, Suite A
Parcel Size: Included within above parcel
Building Size: ±4,657 SF
Clear Height: ±12’7”
Roll-Up Doors:
(1) 44’ x 9’ vertical fold door
(1) 41’ x 9’ vertical fold door
(1) 8’ x 6’10” slab-grade door
Additional Land
Two (2) parcels totaling ±0.22 acres
Suitable for yard space, outdoor storage, equipment staging, or future site reconfiguration
Key Investment Highlights
±7,821 SF across three buildings
±1.25 acres total site area
Six (6) slab-grade doors, including oversized vertical fold doors
Three-phase power servicing the entire assemblage
Ability to operate as a single-user compound or multi-tenant investment
Excess land
FOR SALE DETAILS
PRICE
$2,072,000 USD
PRICE/SF
$427 USD /SF
CAP RATE
Request Cap Rate
% LEASED
-
TENANCY
Single
SALE TYPE
Owner User
BUILDING DETAILS
PROPERTY NAME
3 Warehouse Portfolio 7821 sqft
PROPERTY TYPE
Industrial
PROPERTY SUBTYPE
Service
ADD'L SUBTYPES
undefined, Manufacturing, Warehouse
TOTAL BUILDING SIZE
-
STORIES
1
YEAR BUILT
1976
UTILITIES
Lighting - Fluorescent, Sewer
CLEAR CEILING HT
13 Ft
DOCKS
-
DRIVE INS
-
PARKING SPACES
10
LAND DETAILS
LAND ACRES
1.25
LAND SF
54,450
ZONING
CLI_DC
APN/PARCEL ID
122-00-00-025
ASK ABOUT THIS PROPERTY
Please correct the highlighted field(s).

843-460-8999
By clicking the button, you agree to Showcase's Terms of Use and Privacy Notice.
Please correct the highlighted field(s).
843-460-8999
By clicking the button, you agree to Showcase's Terms of Use and Privacy Notice.