1145 Butler Rd - Office FOR SALE
League City, TX 77573 |
$1,400,000 USD

713-818-2988

1145 Butler Rd
League City, TX 77573
OVERVIEW
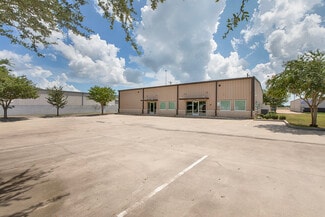
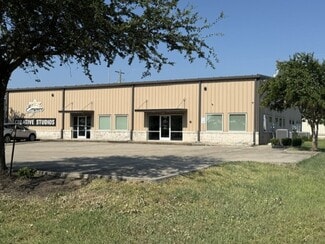
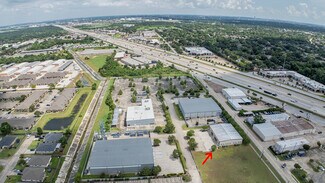
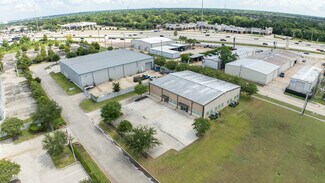
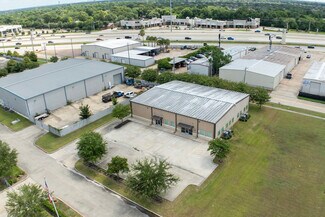
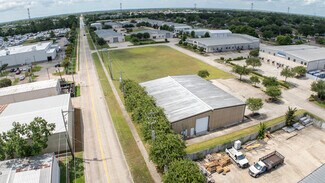
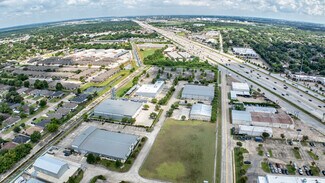
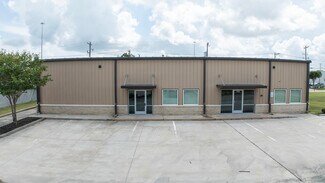
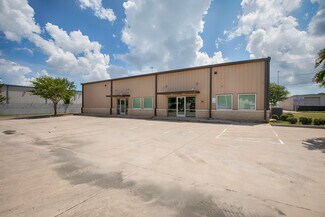
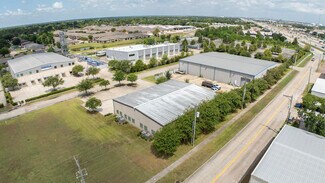
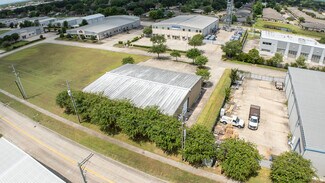
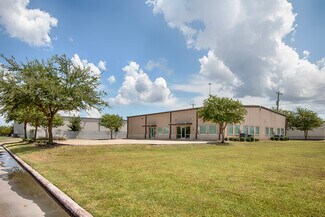
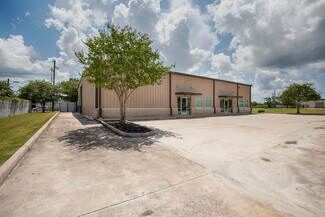
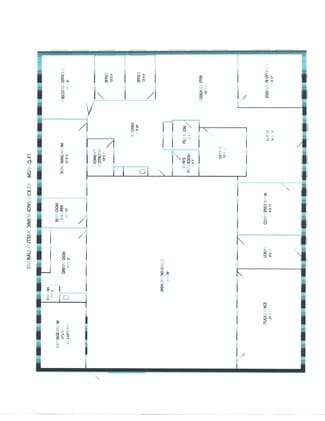
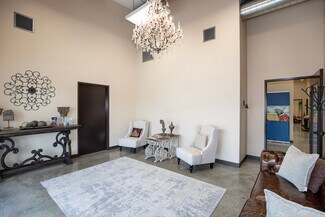
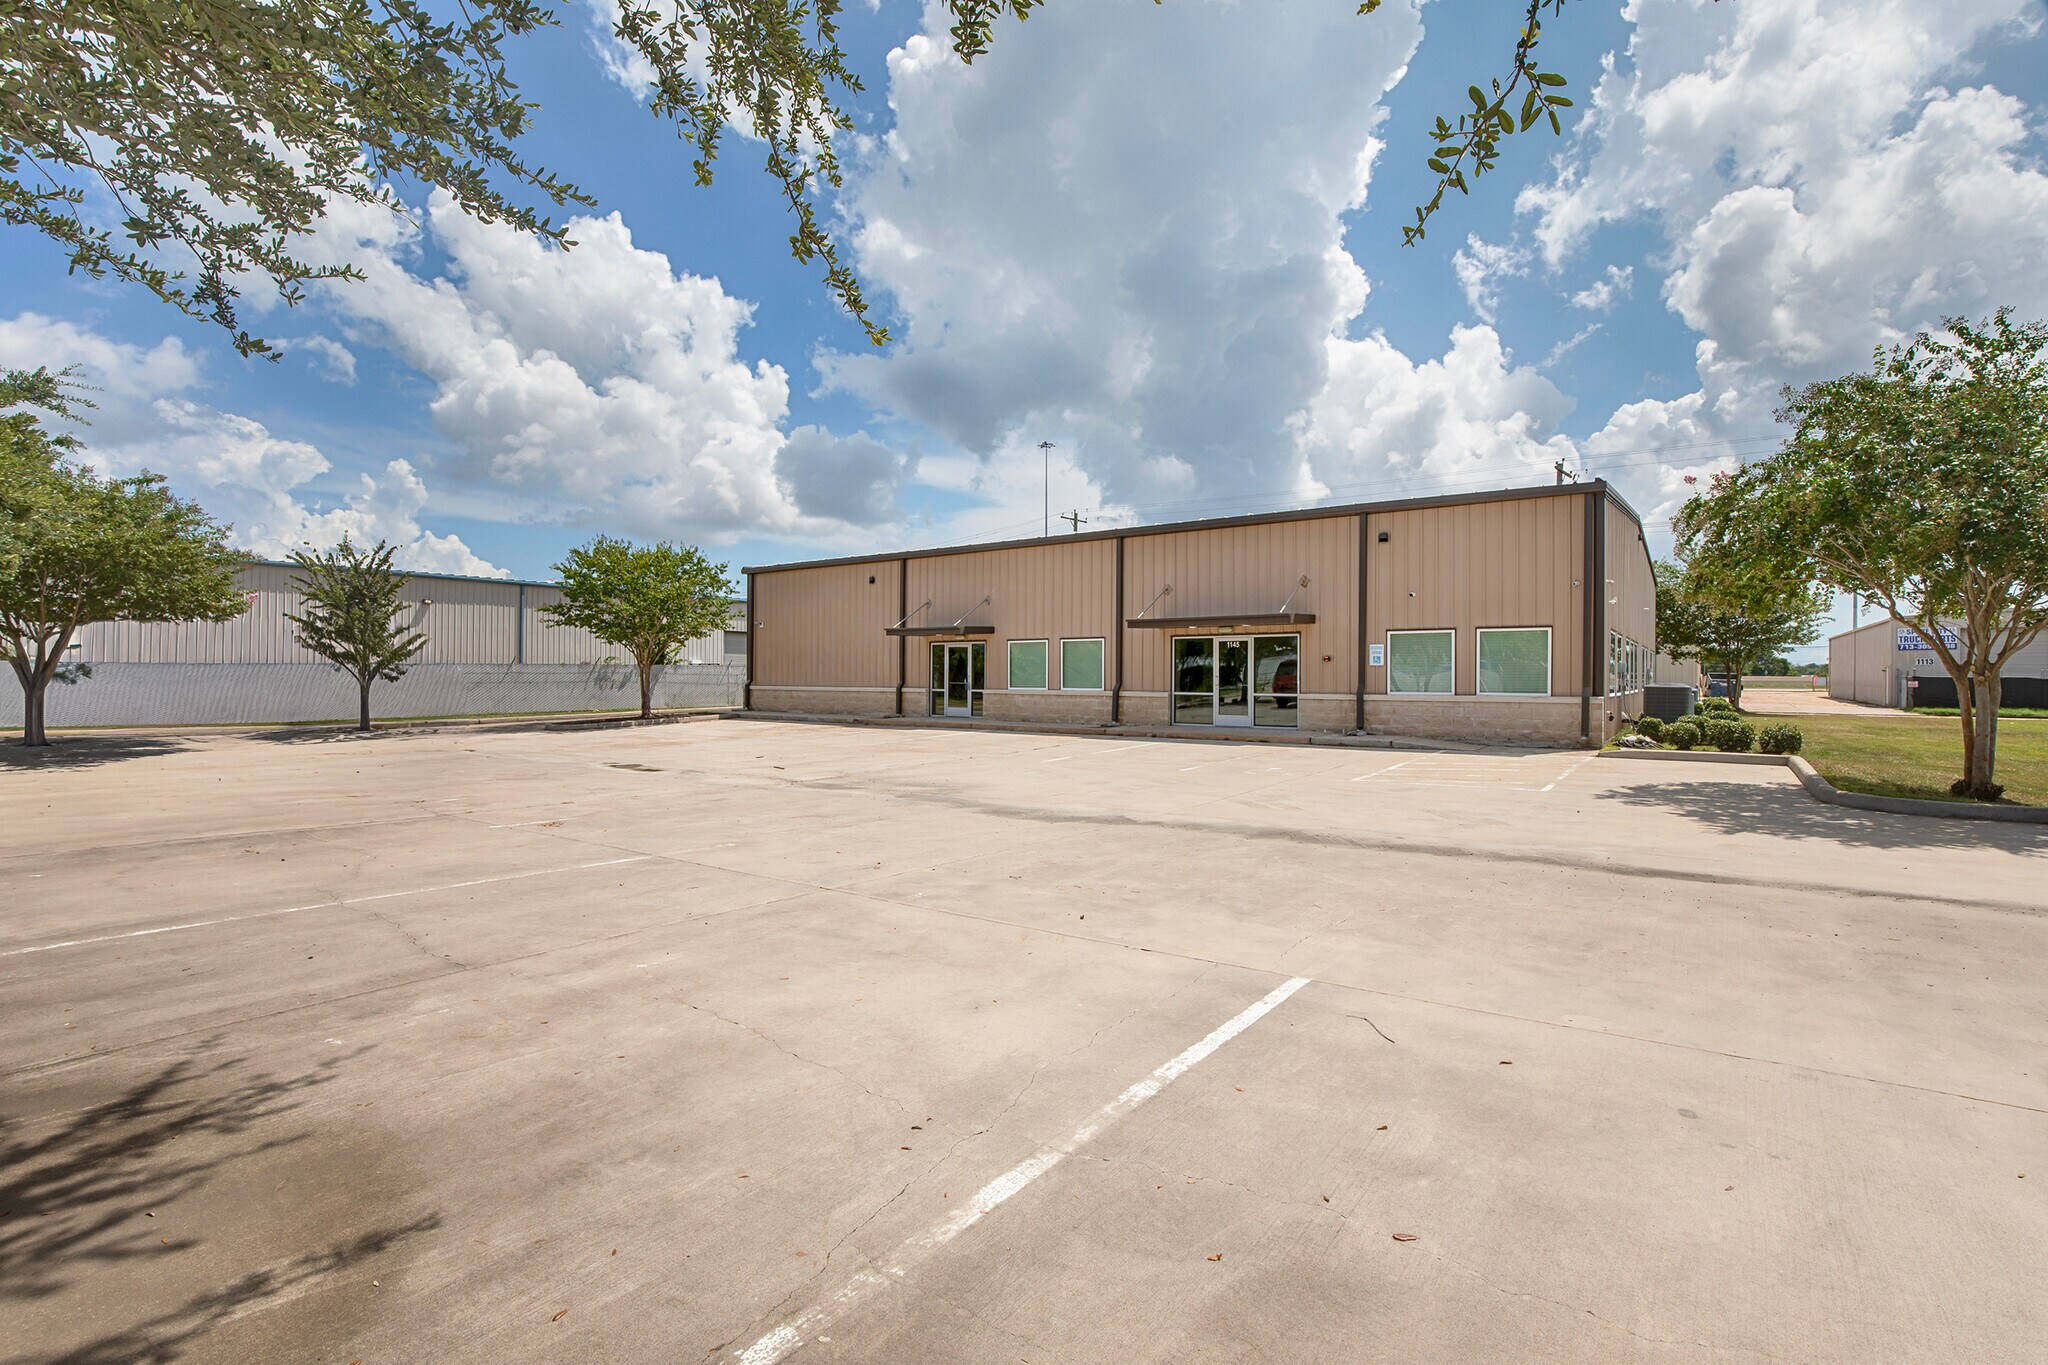
This 6,020-square-foot office-warehouse in Butler Business Park offers a strong investment opportunity with a highly flexible layout designed to accommodate multiple business functions or potentially separate operational areas. The building features two separate entrances, each with its own lobby area, providing added versatility for businesses with distinct departments, client-facing operations, or multiple uses within the same facility.
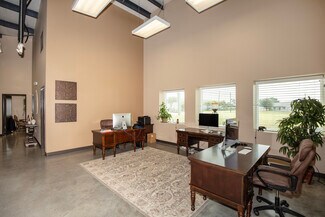
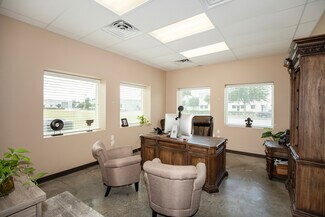
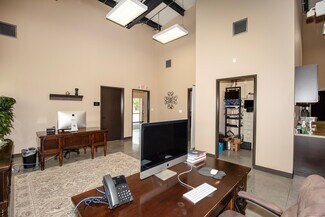
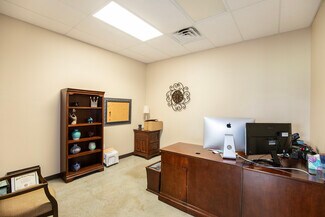
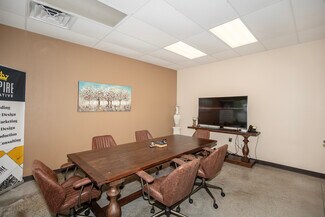
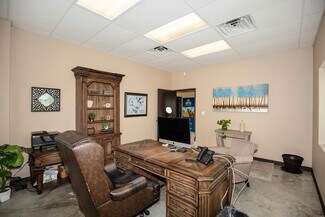
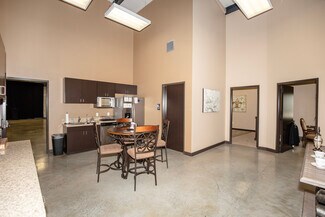
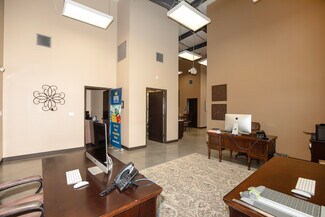
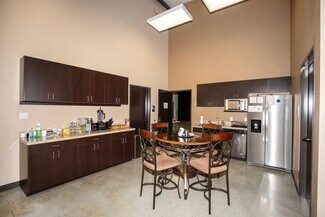
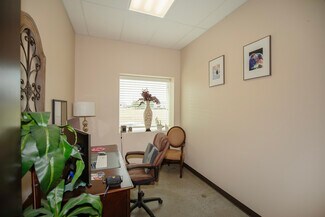
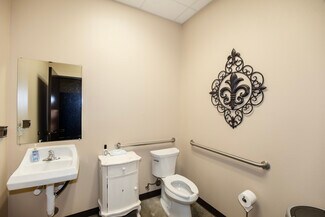
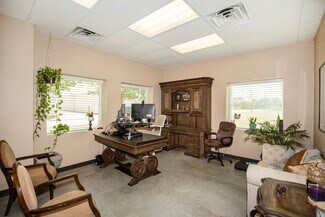
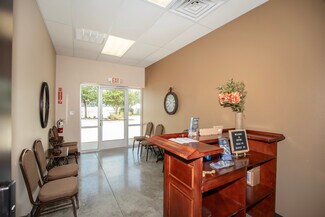
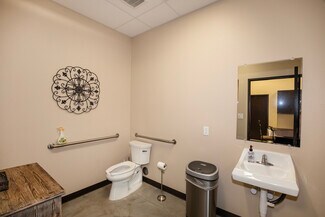
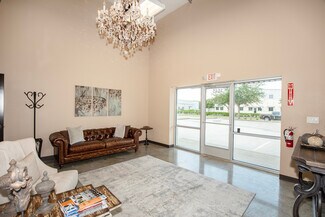
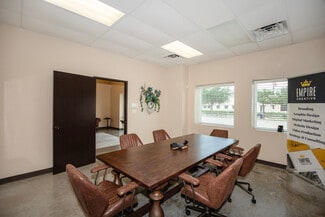
One side of the building features a large, welcoming lobby, dedicated conference room, multiple private offices, open office workspace, a full kitchen, and two bathrooms. This area is well suited for professional offices, administrative teams, client meetings, and collaborative work environments.
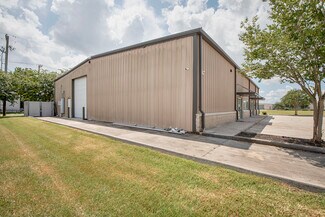
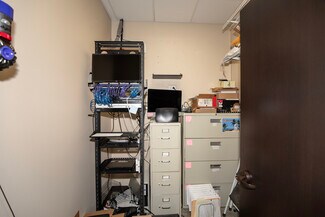
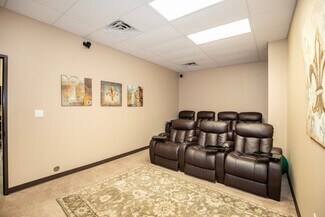
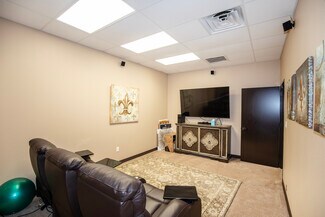
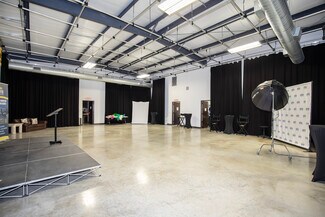
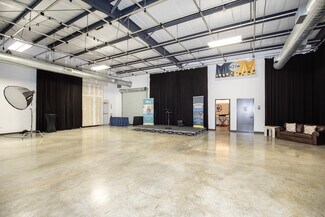
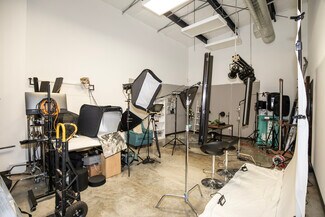
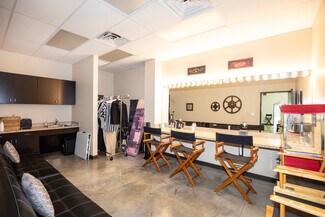
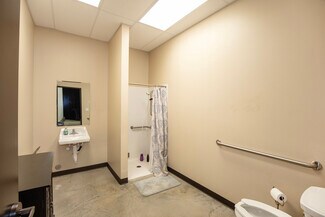
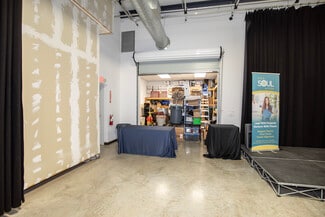
The second side of the building includes a smaller lobby, a large open studio space, a second smaller studio space, a break room, bathroom with shower, and additional storage. A 14-foot garage door provides direct access to the studio area, making the space particularly functional for photography and video production, equipment loading, creative operations, light industrial uses, or businesses requiring convenient indoor access for larger materials and equipment.
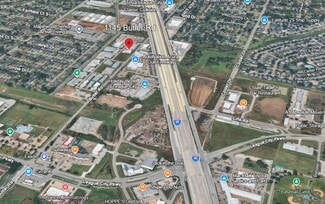
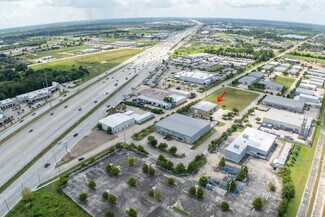
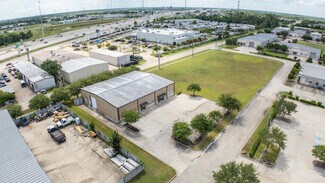
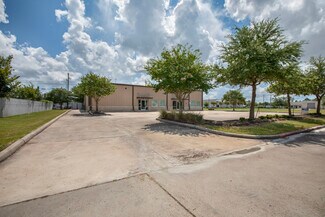
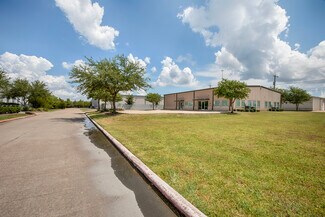
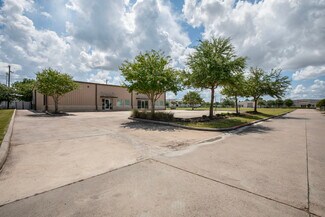
With seventeen parking spaces and immediate access to I-45, the property offers excellent accessibility for employees, clients, and vendors. Its adaptable combination of professional office, studio, production, storage, and warehouse-style space makes it suitable for creative agencies, photography or video studios, professional services, technology companies, training facilities, showroom operations, or light industrial users. The property's flexible configuration and strategic location create a versatile commercial asset with strong potential for long-term occupancy, income generation, and future adaptability.
FOR SALE DETAILS
PRICE
$1,400,000 USD
PRICE/SF
$233 USD /SF
CAP RATE
Request Cap Rate
% LEASED
-
TENANCY
Single
SALE TYPE
Owner User
BUILDING DETAILS
PROPERTY TYPE
Office
TOTAL BUILDING SIZE
-
STORIES
1
BUILDING CLASS
B
YEAR BUILT
2013
SPRINKLERS
-
PARKING SPACES
17
LAND DETAILS
LAND ACRES
0.44 AC
LAND SF
19,166 SF
ZONING
Commercial
APN/PARCEL ID
1989-3001-0002-000
ASK ABOUT THIS PROPERTY
Please correct the highlighted field(s).

713-818-2988
By clicking the button, you agree to Showcase's Terms of Use and Privacy Notice.
Please correct the highlighted field(s).
713-818-2988
By clicking the button, you agree to Showcase's Terms of Use and Privacy Notice.