587-747-8006

11420 27th St SE
Calgary, AB T2Z 3R6
Suburban South
HIGHLIGHTS
- Established Professional Office Environment featuring a diverse mix of medical, financial, legal, accounting, and professional service tenants within
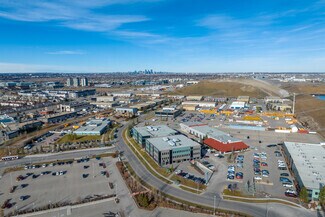
- Strategic Southeast Calgary Location with convenient access to Deerfoot Trail, Stoney Trail, and Calgary's major transportation corridors, providing e
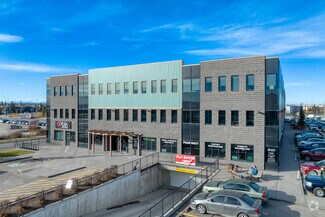
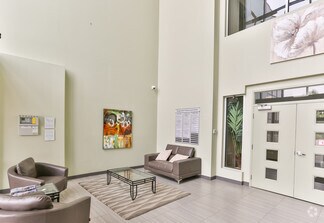
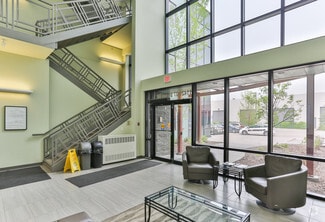
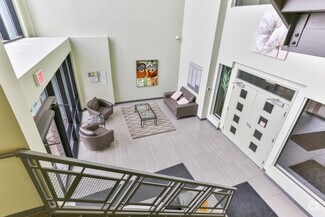
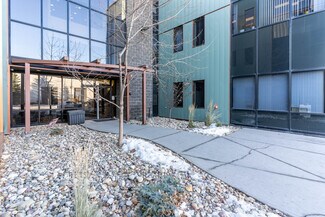
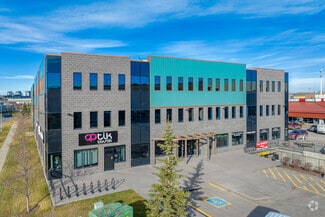
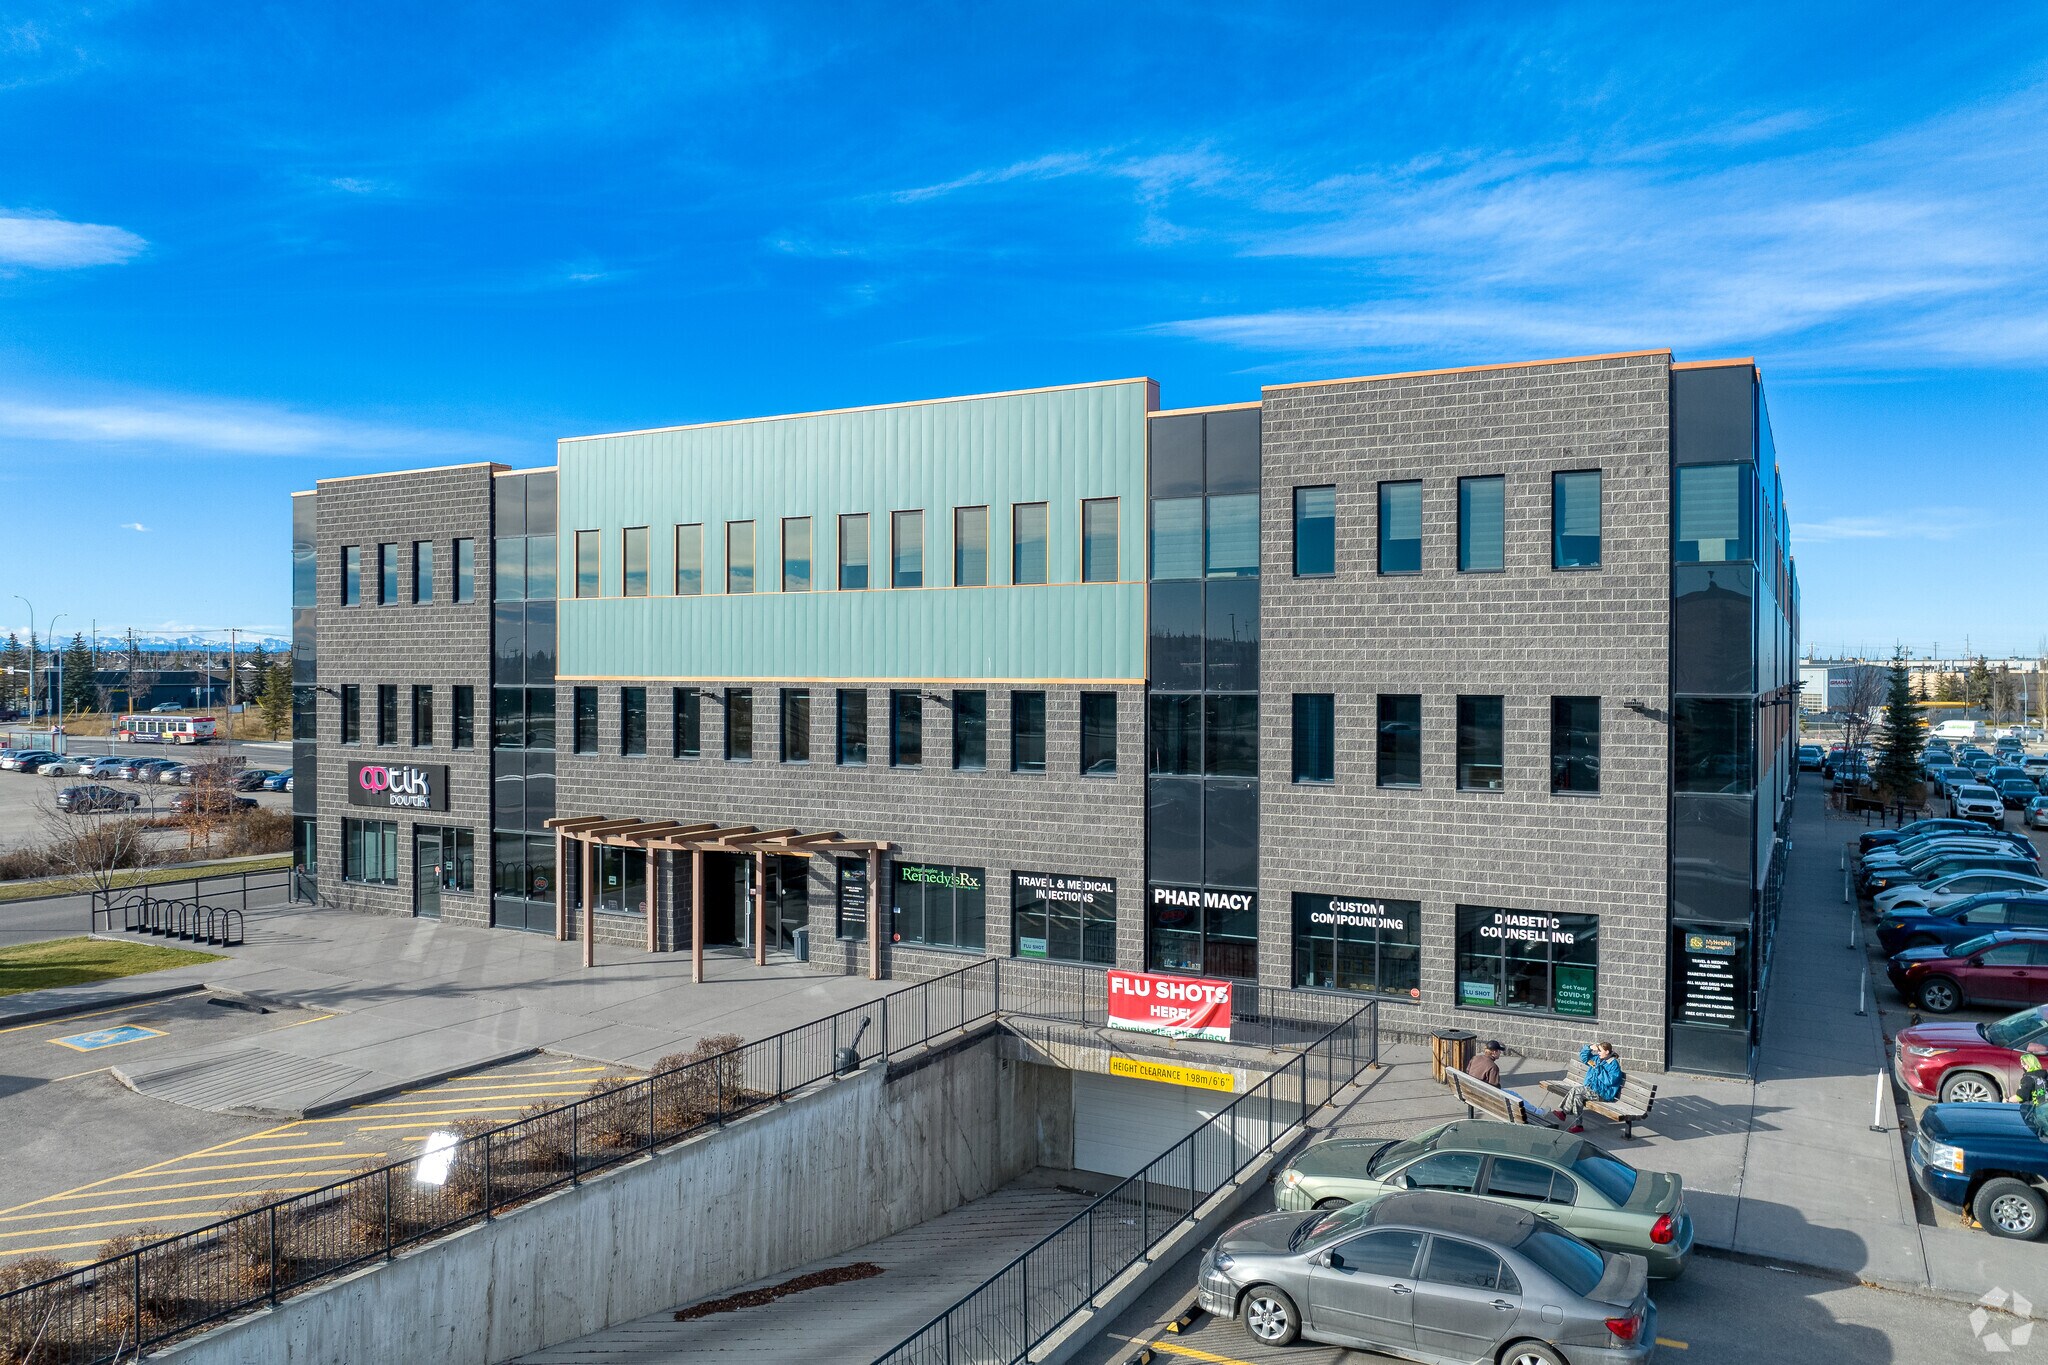
- Prominent Institutional-Quality Building totaling approximately 101,571 SF with modern common areas, an atrium-style lobby, controlled access, and pro
- Amenity-Rich Business Setting surrounded by retail, restaurants, services, and residential communities in the established Douglasdale/Douglas Glen are
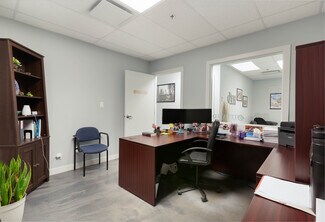
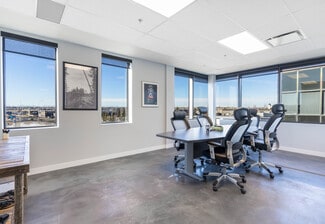
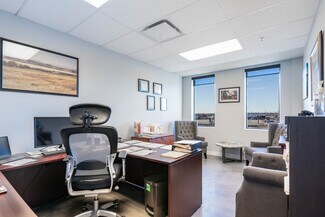
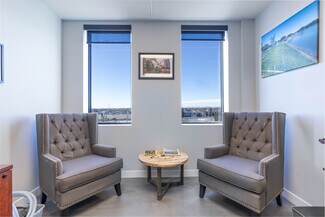
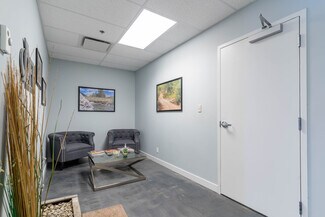
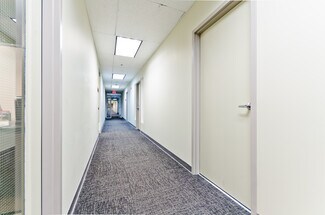
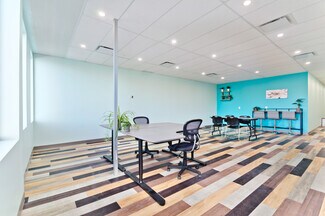
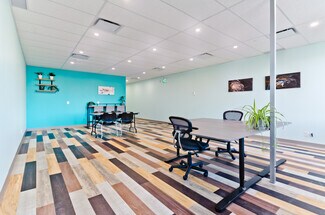
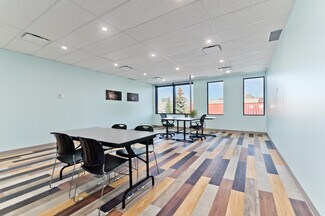
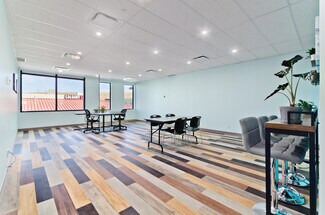
- Abundant Natural Light & Modern Building Features including air conditioning, central heating, monument signage opportunities, recessed lighting, and
- High Accessibility for Staff and Clients with ample parking, bus service connectivity, and exceptional vehicle access reflected by a 100/100 drivable
OVERVIEW
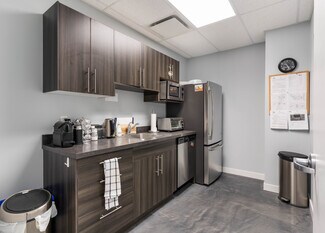
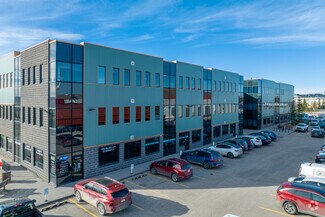
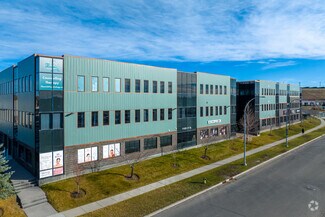
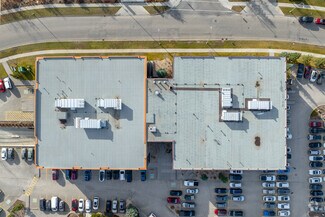
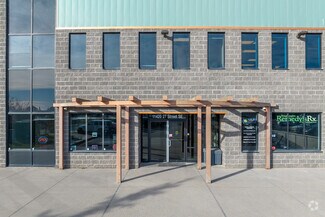
Douglasdale Professional Centre is a professionally managed three-story suburban office and medical building located in Calgary's established Southeast office node. Constructed in 2008 and renovated in 2015, the property contains approximately 101,571 SF of Class B office space and serves a diverse mix of medical, financial, legal, accounting, and professional service users. The property offers a highly accessible location immediately east of Deerfoot Trail within the Douglasdale/Douglas Glen community, providing convenient connectivity to Deerfoot Trail, Stoney Trail, and major southeast Calgary employment districts. Tenants benefit from strong area amenities, ample surface parking, monument signage, on-site professional services, and proximity to retail amenities along 130th Avenue SE. The building features an attractive atrium-style common area, controlled access, natural light throughout tenant spaces, air conditioning, central heating, and professional common-area finishes. The tenant roster includes financial advisors, accountants, legal firms, medical specialists, insurance providers, and health services, creating a well-established professional environment
RENTAL DETAILS
SPACE AVAILABLE
1,335 SF
# OF SPACES
1
RENT RATE (MO)
Request Info for Rent
RENT RATE (YR)
Request Info for Rent
LEASE TYPE
TBD
LEASE LENGTH
Negotiable
AVAILABLE
Now
BUILDING DETAILS
PROPERTY TYPE
Office
PROPERTY SUBTYPE
Medical
TOTAL BUILDING SIZE
101,571 SF
BUILDING CLASS
B
YEAR BUILT
2008
PARKING SPACES
-
LAND DETAILS
LAND ACRES
2.01 AC
LAND SF
87,555.6 SF
ZONING
I-B
ASK ABOUT THIS PROPERTY
Please correct the highlighted field(s).
587-747-8006
By clicking the button, you agree to Showcase's Terms of Use and Privacy Notice.
Please correct the highlighted field(s).
587-747-8006
By clicking the button, you agree to Showcase's Terms of Use and Privacy Notice.