11401 Granite St - For Rent
Charlotte, NC 28273 | 11,852-80,551 SF

844-778-0674

11401 Granite St
Charlotte, NC 28273
HIGHLIGHTS

- Concrete tilt-wall construction with ample truck maneuverability, generous parking, and infrastructure for modern logistics and distribution users.
- Spaces feature 24- to 30-foot clear heights, ESFR fire protection, dock-high loading, and an oversized drive-in door to support various industries.
- Integrated office space provides separate administrative functionality or showroom space while maintaining efficient warehouse operations.
- Strategic Charlotte location offers access to key Southeastern markets and multiple port systems supporting domestic and international supply chains.
- Situated within the Steele Creek industrial corridor, minutes from Charlotte Douglas International Airport and Norfolk Southern's Intermodal Terminal.
- Immediate access to I-77 with direct connectivity to I-485 and I-85, providing efficient regional distribution throughout Charlotte and the Southeast.
OVERVIEW
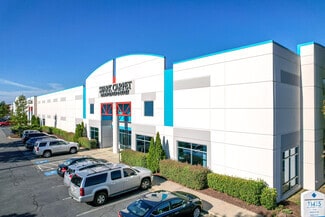
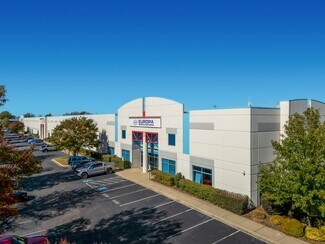
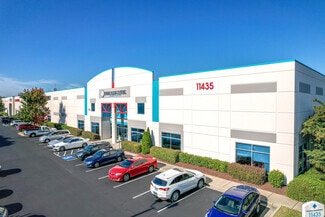
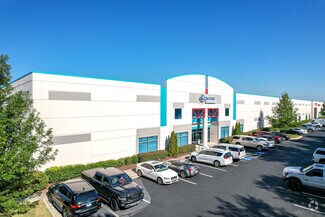
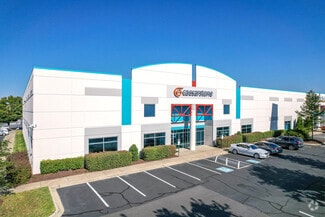
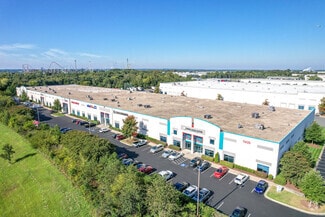
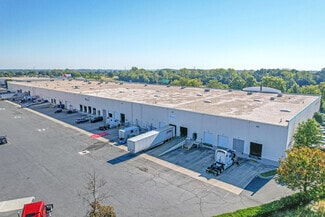
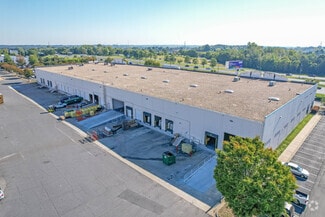
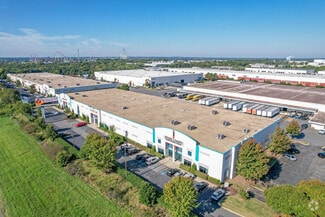
Crossroads Distribution Center is a nearly 500,000-square-foot industrial park spanning four concrete tilt-wall warehouse buildings developed between 1998 and 2007. Tailored to a range of distribution, logistics, manufacturing, and warehouse users, the park offers flexible suite configurations of various sizes, clear heights from 24 to 30 feet, ESFR sprinkler systems, 50-foot concrete aprons, and truck courts measuring between 110 and 140 feet.
Multiple drive-in ramps, numerous dock-high loading positions, and ample parking for employees and visitors support efficient day-to-day operations. Efficient loading infrastructure, generous circulation areas, and adaptable floor plans make Crossroads Distribution Center well-suited for businesses focused on warehousing, fulfillment, manufacturing, and regional distribution throughout the Southeast.
With immediate access to Interstates 77 and 485, Crossroads Distribution Center provides connectivity to Charlotte's urban core, Charlotte Douglas International Airport (CLT), and Norfolk Southern's Intermodal Terminal. Occupants benefit from strategic access to major Southeastern markets, including Raleigh and Atlanta, as well as proximity to the ports of Wilmington, Morehead City, Savannah, Charleston, Norfolk, and Baltimore. This central Charlotte location supports regional, national, and international supply chain operations while providing convenient access to one of the Southeast's most active logistics and distribution hubs.
Link Logistics warehouse space for rent in Charlotte provides access to the area's inland port, rail lines, and interstate system, facilitating efficient delivery across the Southeast and meeting the increasing local e-commerce demand. Notably, nearly 62% of the US population is within a one-day drive of Charlotte, and Charlotte Douglas International Airport ranks among the busiest worldwide for arrivals and departures.
RENTAL DETAILS
SPACE AVAILABLE
11,852-80,551 SF
# OF SPACES
4
RENT RATE (MO)
Request Info for Rent
RENT RATE (YR)
Request Info for Rent
LEASE TYPE
Triple Net, TBD
LEASE LENGTH
1-10 Years
AVAILABLE
Now
BUILDING DETAILS
PROPERTY TYPE
-
TOTAL BUILDING SIZE
-
YEAR BUILT
1998
UTILITIES
-
CLEAR CEILING HT
-
DOCKS
-
DRIVE INS
-
PARKING SPACES
-
LAND DETAILS
LAND ACRES
27.10999 AC
LAND SF
1,180,911 SF
ZONING
I-2
ASK ABOUT THIS PROPERTY
Please correct the highlighted field(s).
844-778-0674
By clicking the button, you agree to Showcase's Terms of Use and Privacy Notice.
Please correct the highlighted field(s).
844-778-0674
By clicking the button, you agree to Showcase's Terms of Use and Privacy Notice.