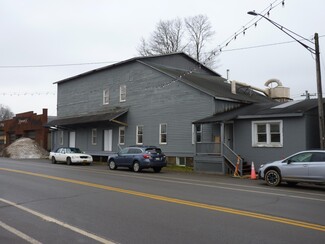
114 E Main St - Warehouse FOR SALE
Sherman, NY 14781 |
$185,000 USD
716-763-7506

114 E Main St
Sherman, NY 14781
OVERVIEW
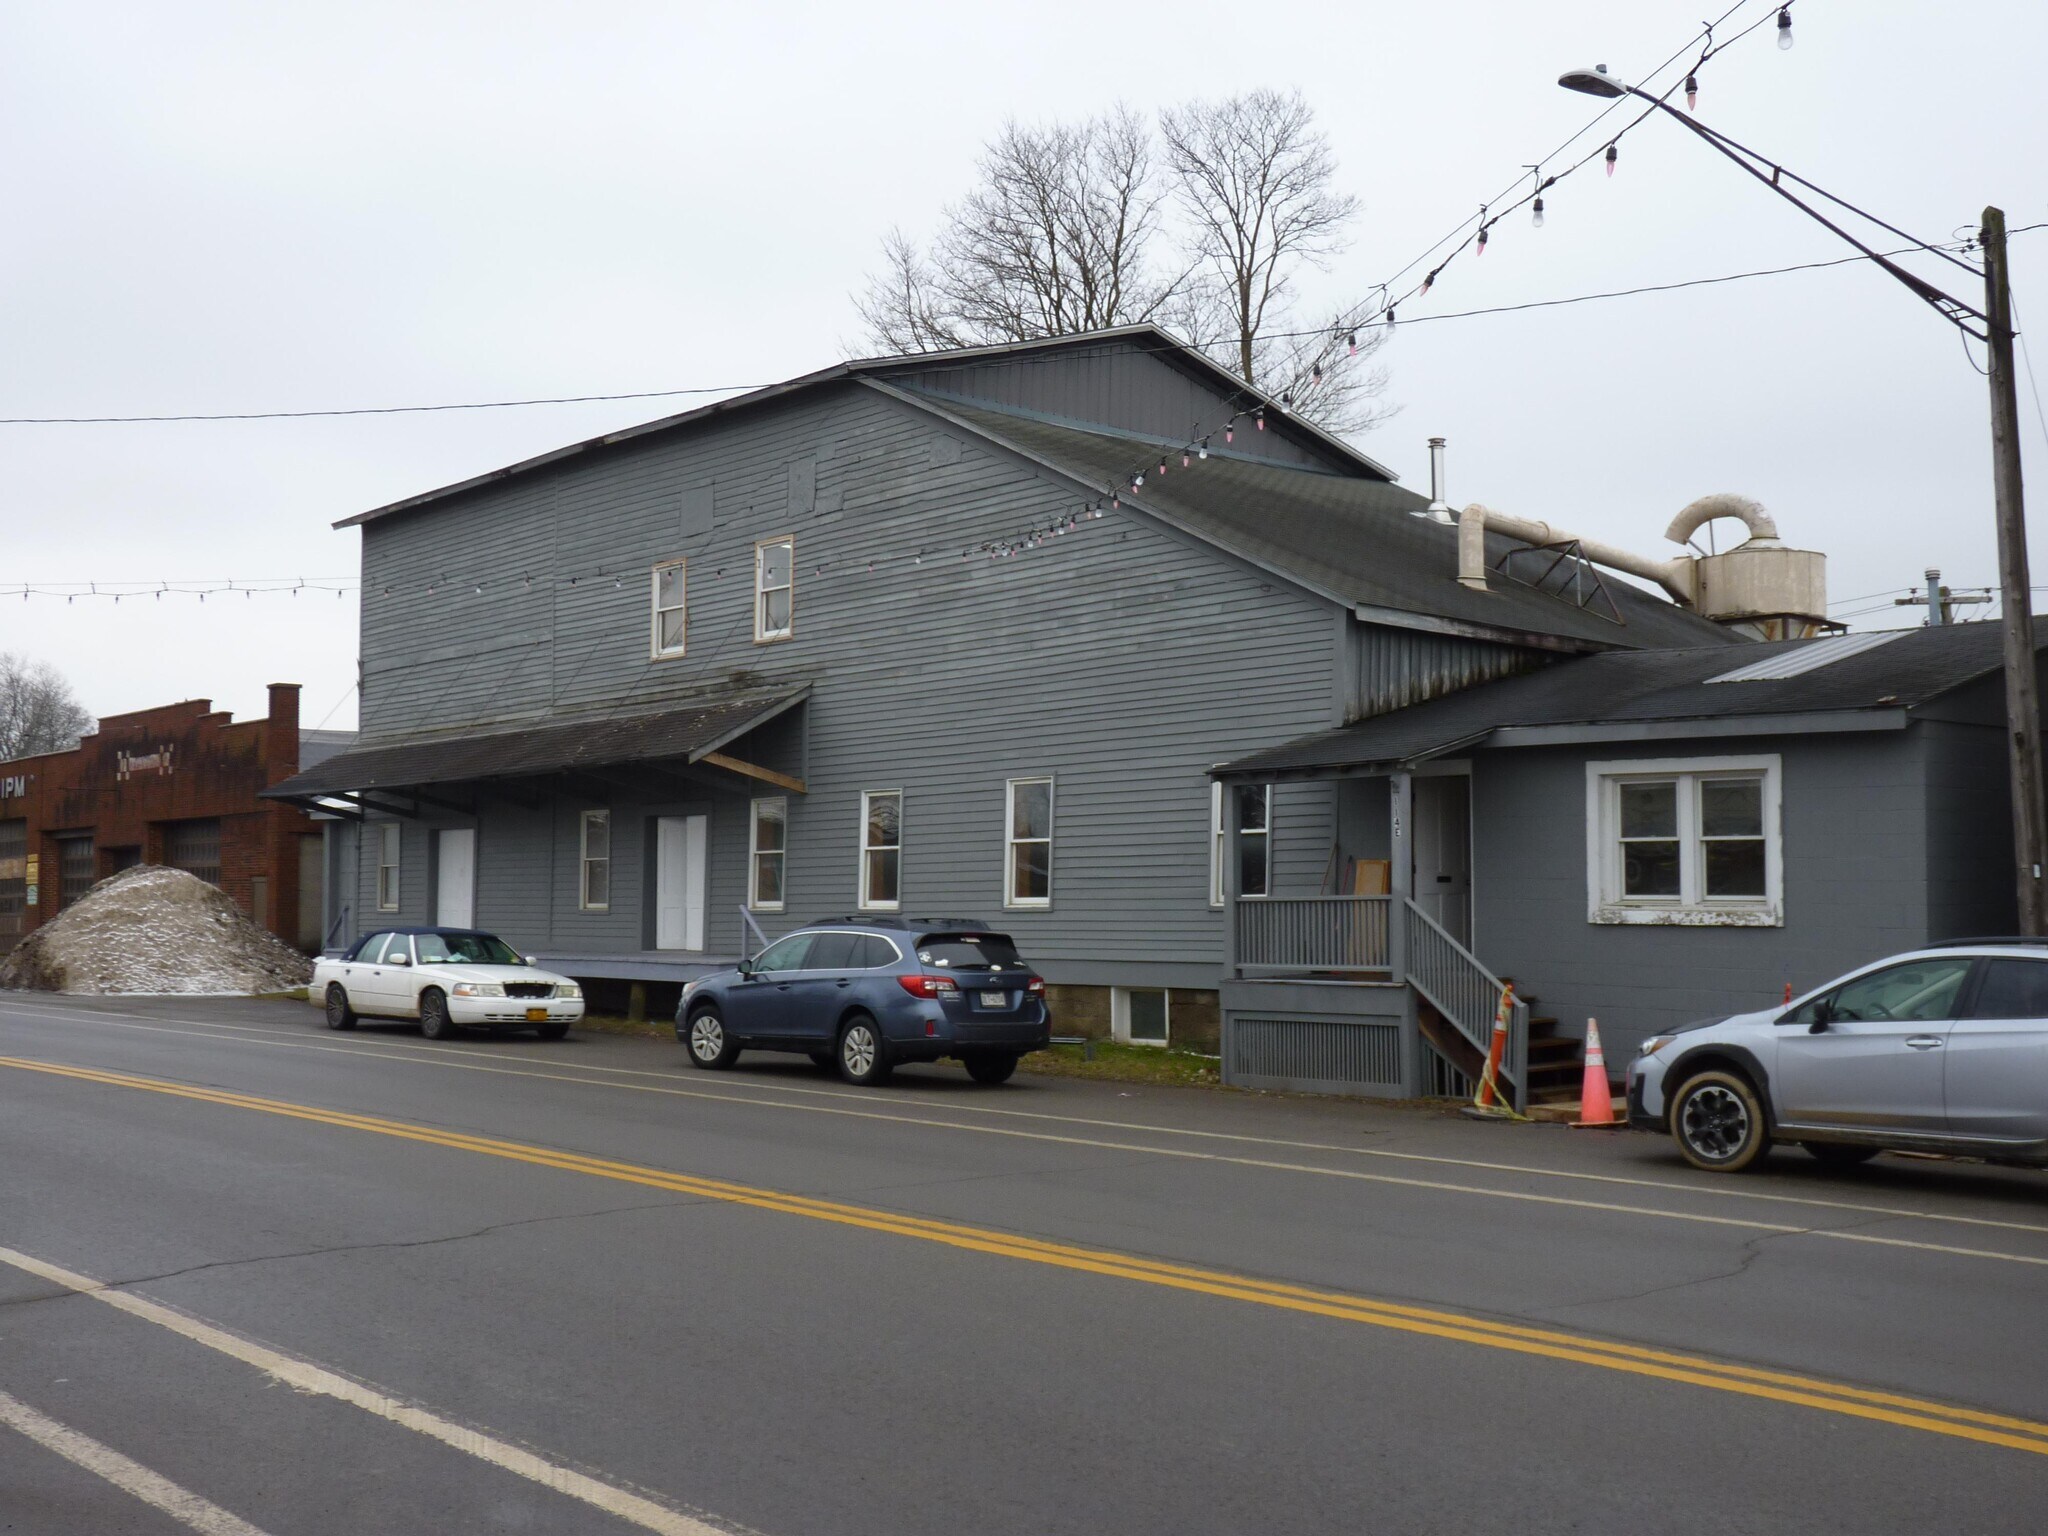
This unique historic mill property in the heart of Sherman offers a rare opportunity for buyers seeking flexible commercial, creative, or light industrial space. Encompassing approximately 9,756 square feet across three levels, the property merges original character with significant modern updates, creating a versatile platform for a range of uses, including manufacturing, artisan workshops, adaptive mixed-use, or specialty redevelopment.
The main level features an office suite with two restrooms and a kitchen area, seamlessly connected to an expansive shop floor with high ceilings, upgraded blower system, and a three-bay loading dock for efficient access and operations. The rear storage room runs the full length of the building, outfitted with sleeving for organizing wood or other materials.
Upstairs, the second floor includes an original grain area offering distinctive architectural appeal, alongside a large open area suitable for workstations, production, or collaborative workspace. Modern flooring upgrades throughout enhance usability and aesthetics. A $20,000 exterior improvement grant underscores the property’s commitment to maintenance and community value.
The dry lower level serves as additional storage space and houses electrical infrastructure with 500-amp service, along with a rear access point for convenience. This property stands out as both a functional asset and an adaptive reuse candidate, giving entrepreneurs and investors the foundation to transform it into a destination property.
FOR SALE DETAILS
PRICE
$185,000 USD
PRICE/SF
$19 USD /SF
CAP RATE
Request Cap Rate
% LEASED
-
TENANCY
-
SALE TYPE
Investment Or Owner User
BUILDING DETAILS
PROPERTY TYPE
Industrial
PROPERTY SUBTYPE
Warehouse
TOTAL BUILDING SIZE
-
STORIES
3
YEAR BUILT
1920
UTILITIES
-
CLEAR CEILING HT
-
DOCKS
-
DRIVE INS
-
PARKING SPACES
-
LAND DETAILS
LAND ACRES
0.5
LAND SF
21,780
ZONING
F-02
APN/PARCEL ID
066601-328-011-0002-006-000
ASK ABOUT THIS PROPERTY
Please correct the highlighted field(s).

716-763-7506
By clicking the button, you agree to Showcase's Terms of Use and Privacy Notice.
Please correct the highlighted field(s).
716-763-7506
By clicking the button, you agree to Showcase's Terms of Use and Privacy Notice.