305-570-2600
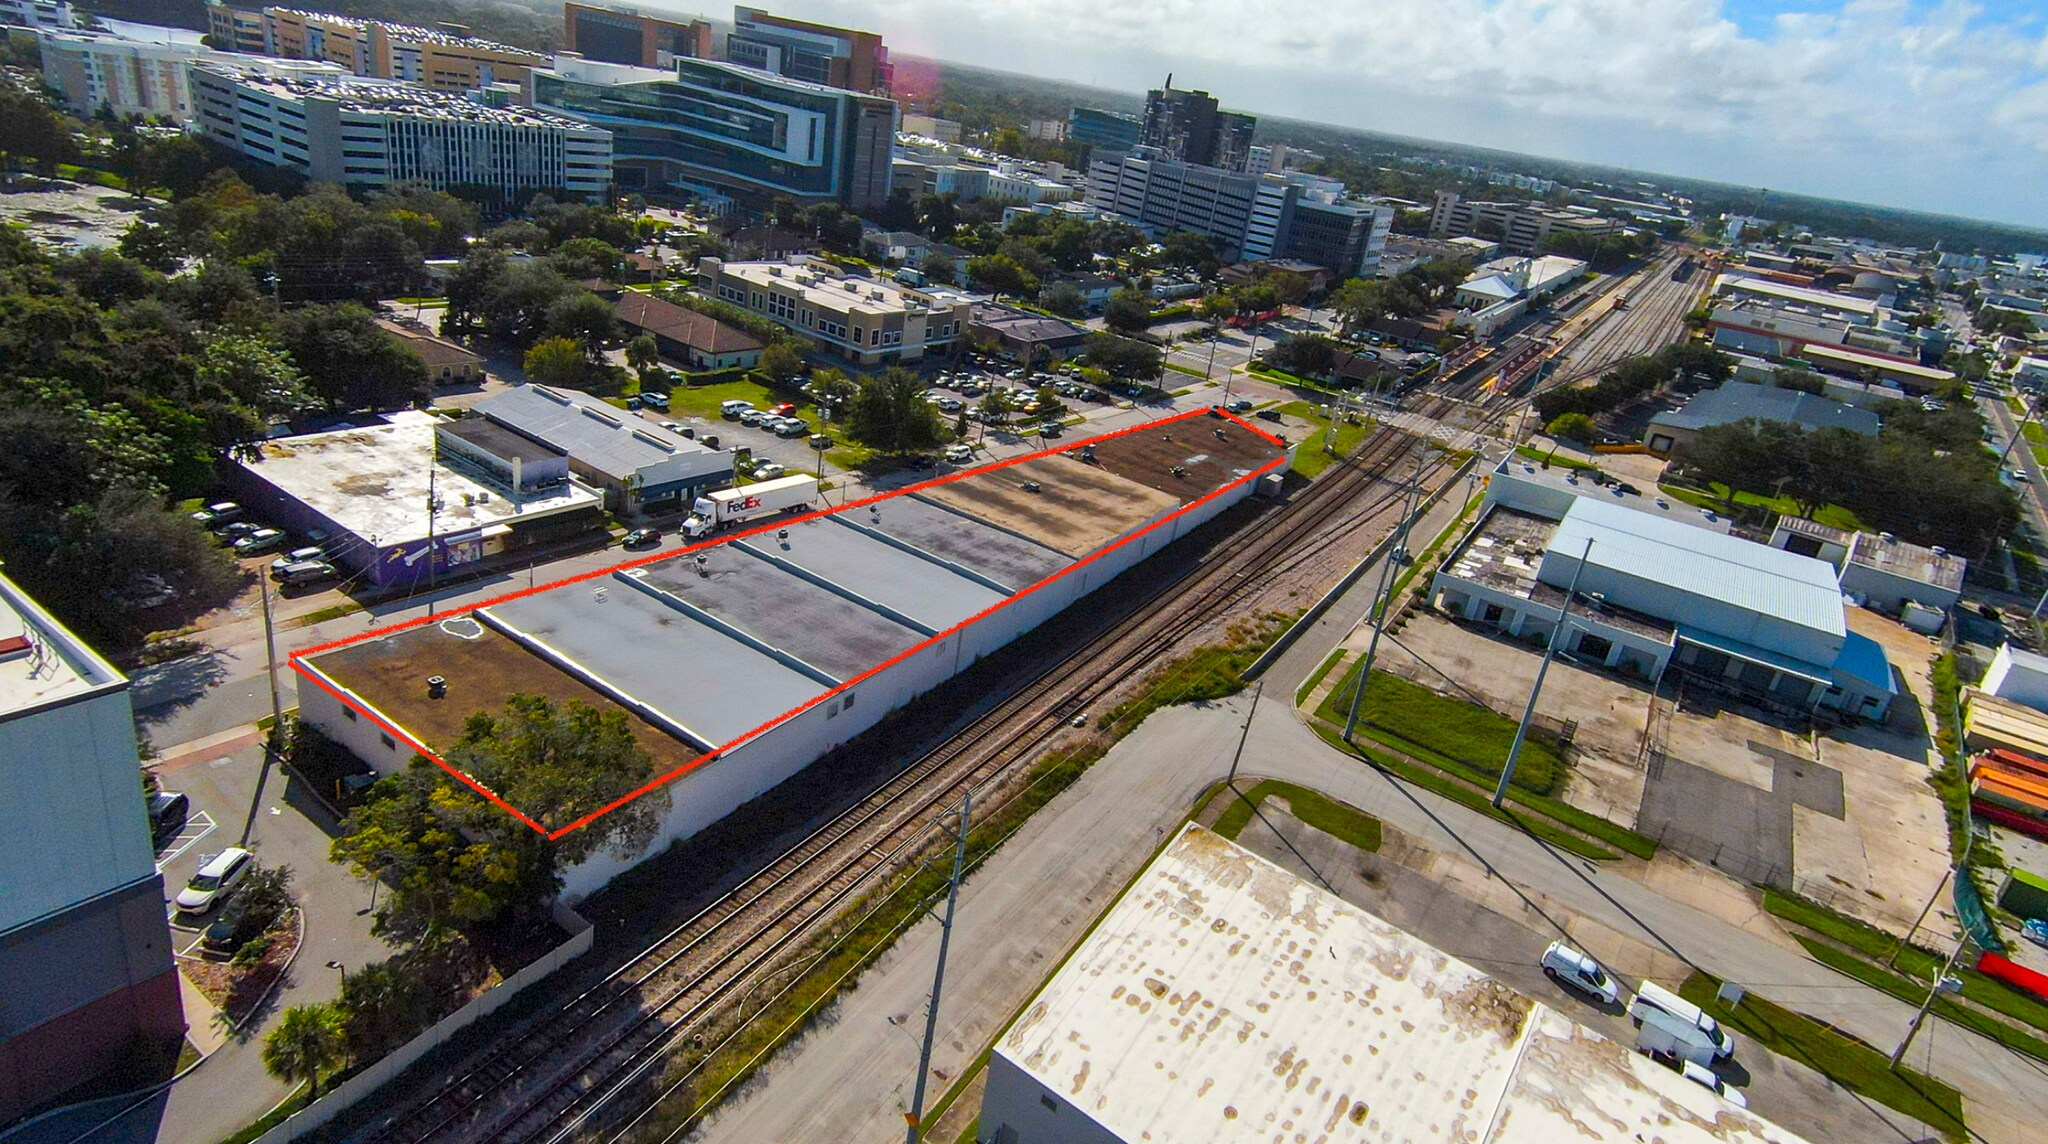

HIGHLIGHTS
- Suites from 2,350 SF to 12,650 SF contiguous; 23,350 SF total
- 1,200A 3-phase power; 16' clear; grade-level roll-up doors
- Fully conditioned; renovated offices and restrooms
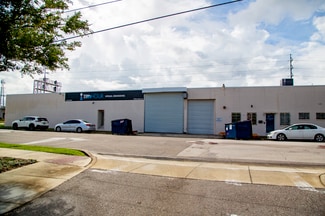
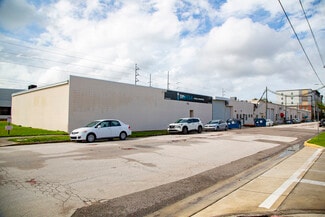
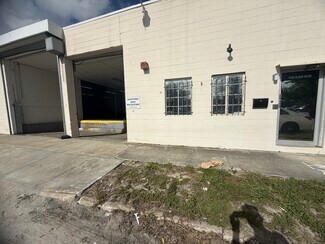
- 2026 exterior renovation: storefront glazing, steel canopies
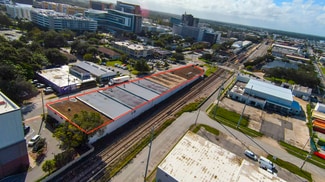
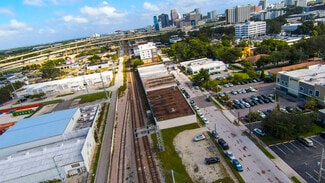
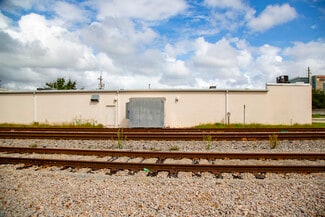
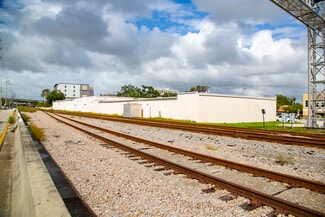
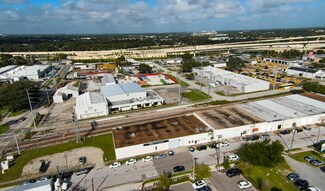
- Adjacent to Orlando Health / ORMC campus; SunRail frontage
- 3 minutes to I-4, SR 408 and Downtown Orlando
OVERVIEW
1110 Sligh Blvd is a 38,681 SF multi-bay flex and showroom building on 1.07 acres in Orlando's SoDo district, one block from the Orlando Health / ORMC medical campus and fronting the SunRail corridor. Originally built in 1950 and undergoing a complete exterior renovation in 2026 — new storefront glazing, black steel canopies, cedar accents and a full repaint — the property combines the bones of a heavy-industrial building with the presentation of a modern showroom.
The building has been repositioned from a single-tenant print facility to a curated mix of showroom, wellness, distribution and light-production users. Leases signed in 2026 include a high-end automotive design showroom, a beverage distributor and a private health and wellness studio. Ownership is Orlando-based and manages the property directly; lease decisions are made quickly and terms are flexible.
Remaining availability totals 23,350 SF across five suites, from 2,350 SF to a 10,300 SF bay (12,650 SF contiguous with the adjoining suite) — the largest conditioned flex block currently available in the SoDo submarket. All suites are delivered turnkey: fresh paint, renovated restrooms, new flooring in office areas, grade-level roll-up door access and 24/7 access.
RENTAL DETAILS
SPACE AVAILABLE
2,350-10,300 SF
# OF SPACES
5
RENT RATE (MO)
$1.33-$1.50 USD /SF/mo
RENT RATE (YR)
$16.00-$18.00 USD /SF/yr
LEASE TYPE
Triple Net
LEASE LENGTH
Negotiable
AVAILABLE
Now
BUILDING DETAILS
PROPERTY TYPE
Industrial
PROPERTY SUBTYPE
Warehouse
TOTAL BUILDING SIZE
38,681 SF
YEAR BUILT
1950
UTILITIES
Water, Sewer
CLEAR CEILING HT
16 Ft
DOCKS
-
DRIVE INS
-
PARKING SPACES
-
LAND DETAILS
LAND ACRES
1.06999 AC
LAND SF
46,608.982 SF
ZONING
I-G/T
ASK ABOUT THIS PROPERTY
Please correct the highlighted field(s).

305-570-2600
By clicking the button, you agree to Showcase's Terms of Use and Privacy Notice.
Please correct the highlighted field(s).
305-570-2600
By clicking the button, you agree to Showcase's Terms of Use and Privacy Notice.