111 Industrial Drive - Industrial For Rent
Cromwell, IN 46732 | 33,500 SF
260-856-2196

111 Industrial Drive
Cromwell, IN 46732
HIGHLIGHTS
- Heavy power capacity with 1,600 amps supporting industrial operations.
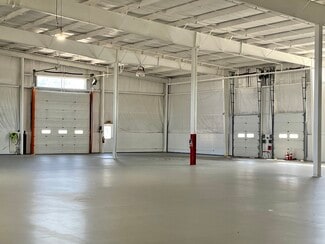
- Two dock-high doors with automatic levelers plus an oversized overhead door for loading flexibility.
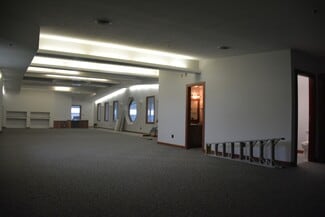
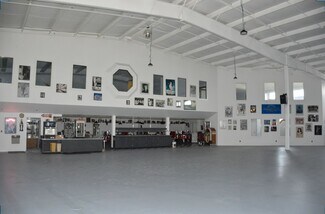
- Mezzanine offices featuring new carpet, conference space, reception area, and kitchenette.
- Unique 1950s-style Hollywood Diner with memorabilia and full-service dining accommodations.
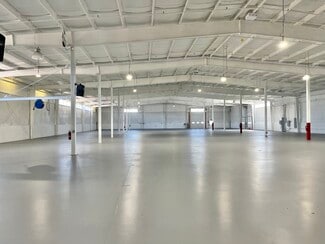
- Fresh epoxy-coated concrete floors, LED lighting, wet sprinkler system, and upgraded HVAC.
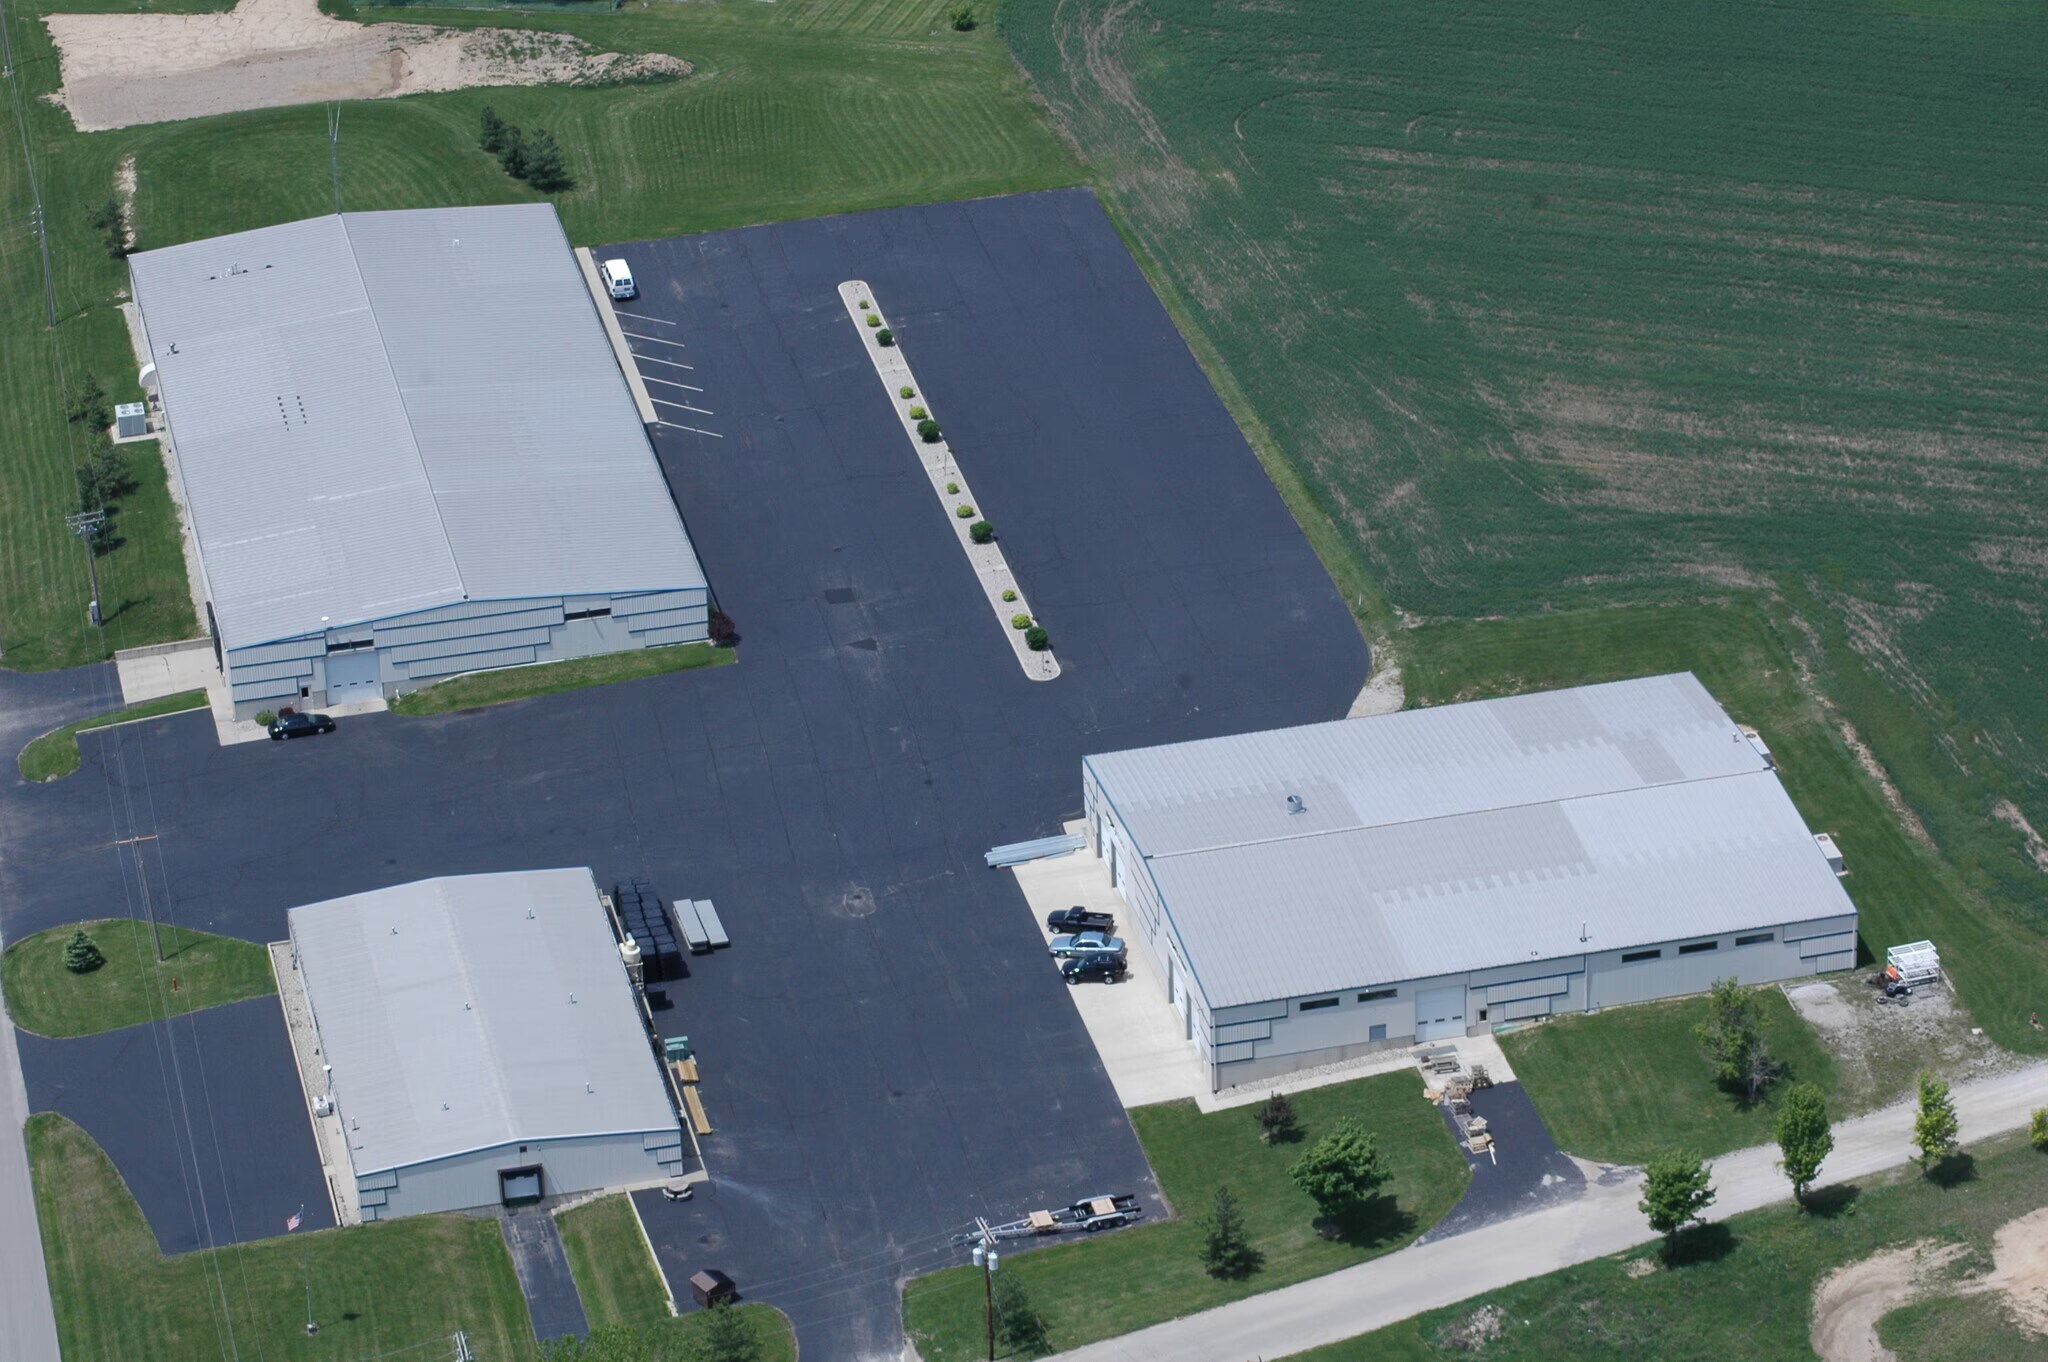
- Located in Cromwell Industrial Park with rural site advantages and access to major regional markets.
OVERVIEW
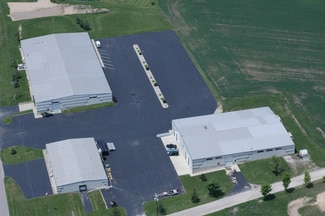
Available for lease, this 33,500 sq. ft. industrial/office flex building blends functionality with unique interior features. Ideal for tenants requiring heavy electrical power (1,600 amps) and clear 20-foot ceiling heights, the facility includes two dock-high doors with levelers and one oversized overhead door for efficient loading. Mezzanine-level offices provide open workspaces, a built-in conference room, and storage options, complemented by a full media-center conference library.
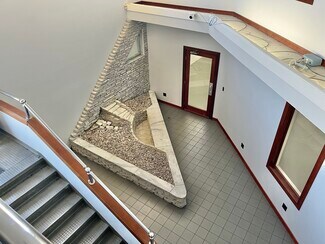
Occupants will appreciate an updated infrastructure with epoxy-coated floors, advanced HVAC, LED plant lighting, and wet sprinkler coverage throughout the warehouse. Unique features such as an on-site 1950s-style Hollywood Diner, marble rock entry fountain, and dedicated restrooms with showers add value for employee amenities and corporate branding opportunities. Positioned in Cromwell Industrial Park with convenient access to State Road 5, the location enables efficient truck navigation and reliable access to Fort Wayne and surrounding regional markets.
RENTAL DETAILS
SPACE AVAILABLE
33,500 SF
MAX CONTIG. (BLDG)
33,500 SF
# OF SPACES
1
RENT/MONTH
$13,819 USD /mo
RENT RATE (MO)
$0.41 USD /SF/mo
RENT RATE (YR)
$4.95 USD /SF/yr
LEASE TYPE
Triple Net
LEASE LENGTH
Negotiable
AVAILABLE
Now
BUILDING DETAILS
PROPERTY TYPE
Industrial
PROPERTY SUBTYPE
Warehouse
TOTAL BUILDING SIZE
33,500 SF
YEAR BUILT
1991
UTILITIES
Lighting, Gas, Water, Sewer, Heating
CLEAR CEILING HT
20 Ft
DOCKS
2
DRIVE INS
1
PARKING SPACES
80
LAND DETAILS
LAND ACRES
3.25 AC
LAND SF
141,570 SF
ZONING
Industrial
ASK ABOUT THIS PROPERTY
Please correct the highlighted field(s).

260-856-2196
By clicking the button, you agree to Showcase's Terms of Use and Privacy Notice.
Please correct the highlighted field(s).
260-856-2196
By clicking the button, you agree to Showcase's Terms of Use and Privacy Notice.