$1,450,000 USD

937-469-8270

1101 Negley Pl
Dayton, OH 45402
Southern Dayton View
OVERVIEW
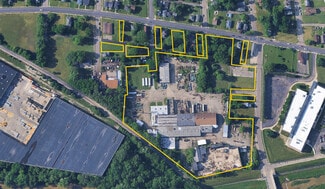
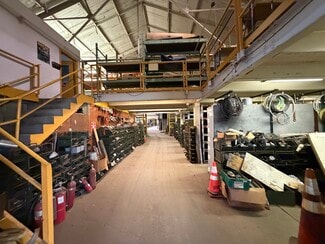
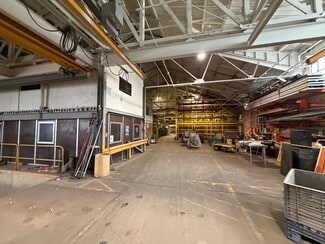
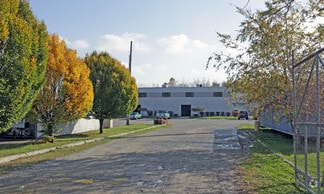
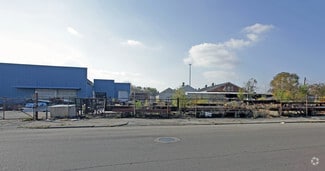
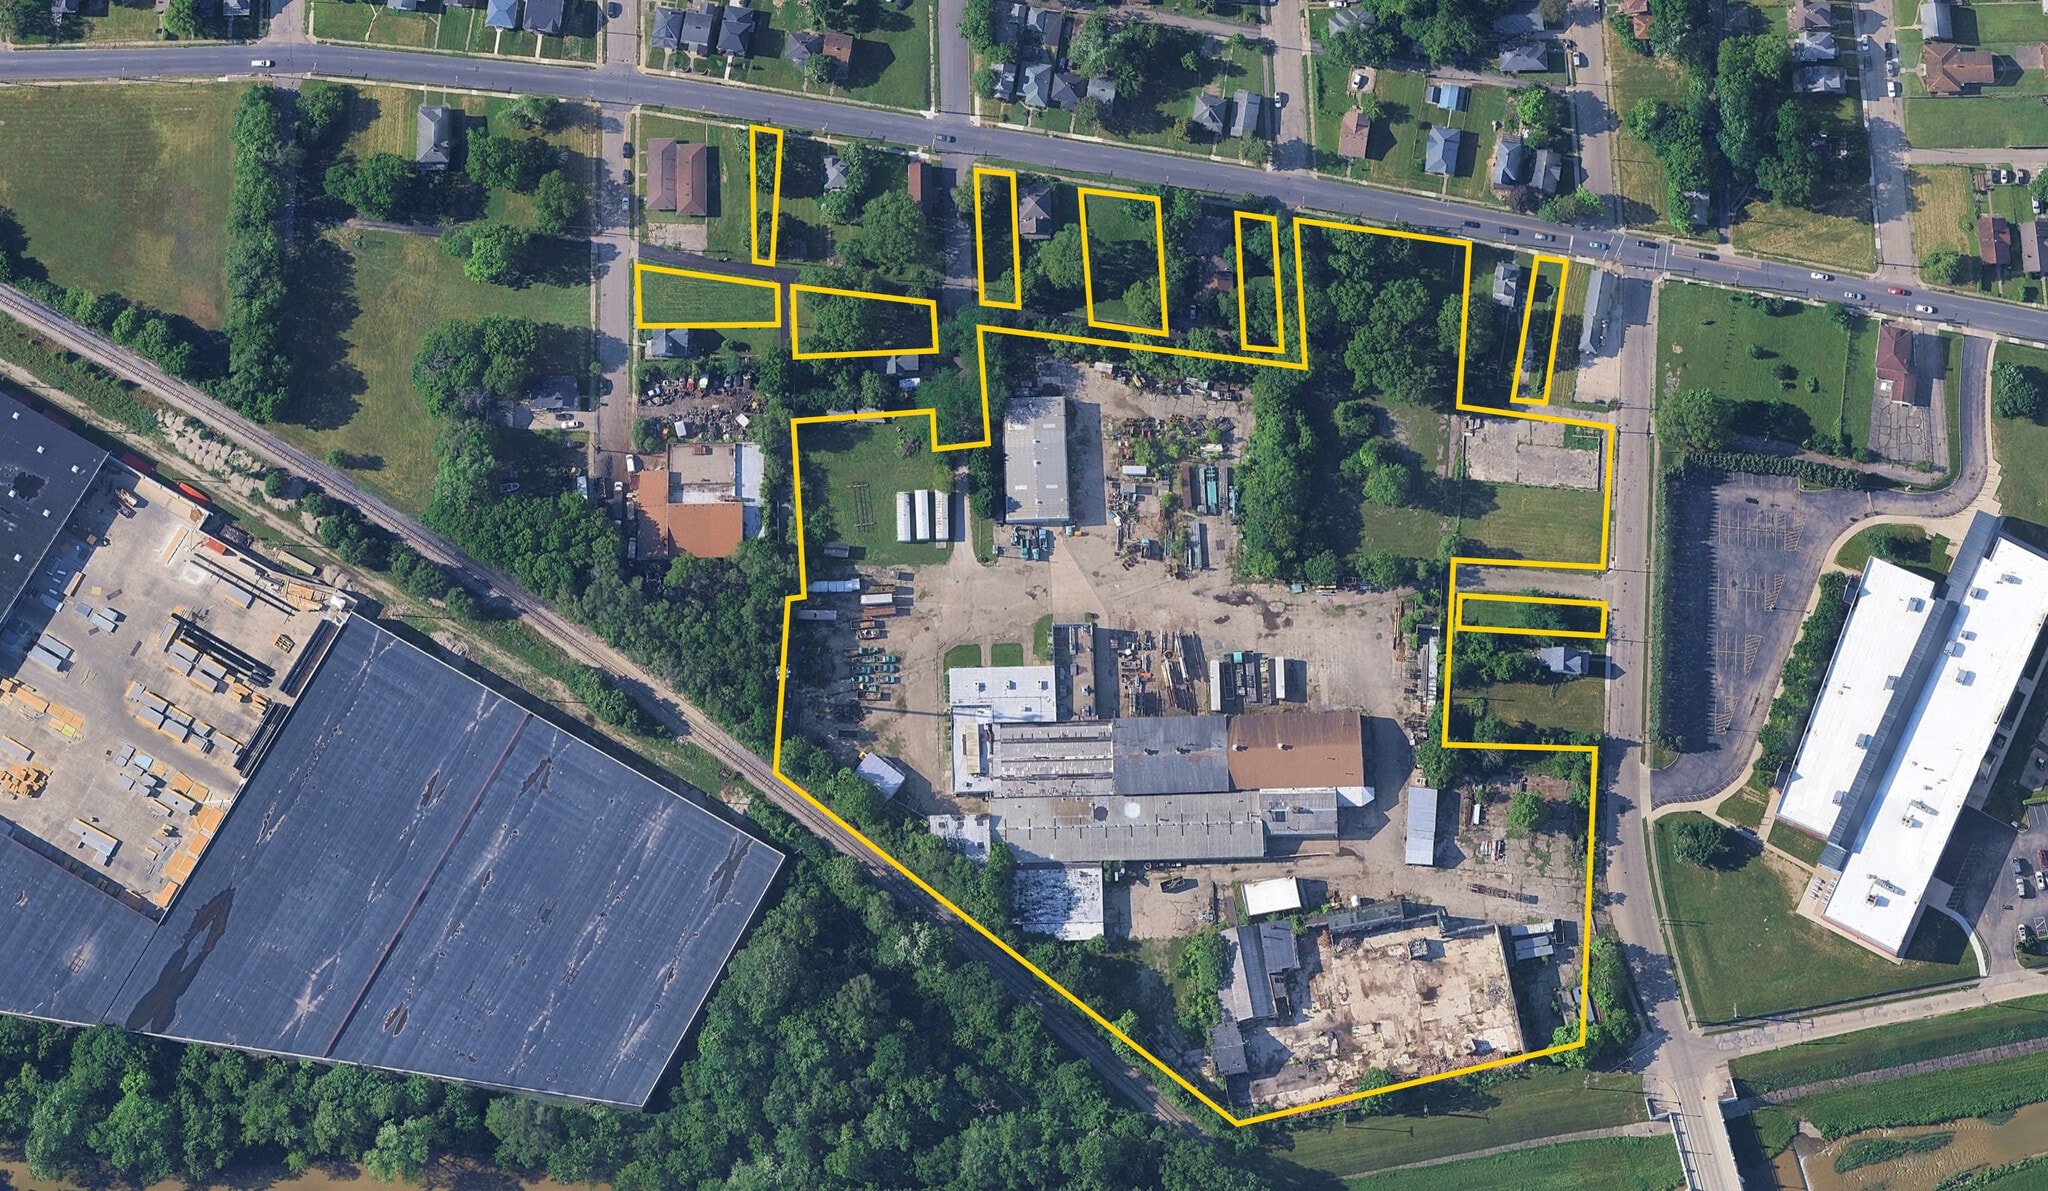
80,000± SF Industrial / Manufacturing Facility: Situated on 10.826± acres, featuring 8,000± SF of office and 72,000± SF of warehouse, manufacturing, and storage space, with mostly clear-span sections providing excellent operational flexibility.
Heavy Manufacturing Infrastructure: Equipped with five bridge cranes, including four 5-ton cranes and one 3-ton crane and 1,200 Amp, 600V, 3-phase electrical service, making the facility well suited for manufacturing, fabrication, assembly, and other power-intensive operations.
Flexible Clear Heights: Multiple building sections offer ceiling heights ranging from 10’ to 23’, allowing the facility to accommodate a variety of manufacturing, warehouse, maintenance, and storage requirements.
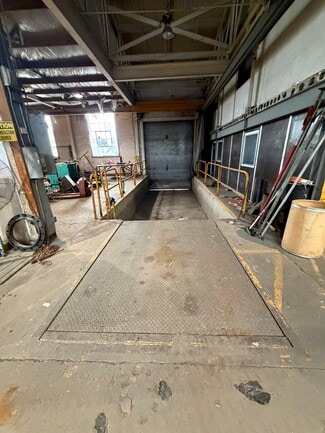
Extensive Loading & Drive-In Access: Features 10 overhead doors ranging in size from 10’ x 10’ up to 12’ x 16’, plus an interior dock well with a 60,000-lb., 6’ dock leveler, providing excellent access for equipment, materials, shipping, and receiving.
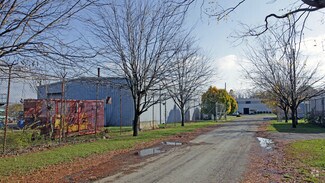
Expansive Site & Outside Storage Potential: Large 10.826± acre site provides excellent circulation, staging, and storage flexibility, including approximately 40,000 SF of existing building slab that could potentially be repurposed for outside storage.
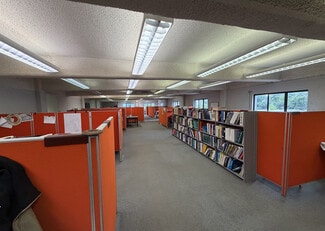
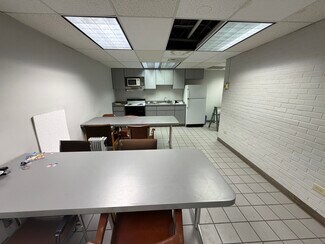
Functional Office & Facility Features: Approximately 8,000± SF of primarily open office space with breakroom and restrooms, plus skylights throughout the facility and natural gas overhead heat with supplemental oil-burning heat in the maintenance garage.
Industrial Zoning: Majority of the site is zoned I-1 – Light Industrial, supporting a variety of industrial uses, with select outparcels zoned MR-5 – Mature Single-Family District.
FOR SALE DETAILS
PRICE
$1,450,000 USD
PRICE/SF
$18 USD /SF
CAP RATE
Request Cap Rate
% LEASED
-
TENANCY
Multiple
SALE TYPE
Investment Or Owner User
BUILDING DETAILS
PROPERTY TYPE
Industrial
PROPERTY SUBTYPE
Warehouse
TOTAL BUILDING SIZE
-
STORIES
2
YEAR BUILT
1930
UTILITIES
-
CLEAR CEILING HT
-
DOCKS
4
DRIVE INS
4
PARKING SPACES
-
LAND DETAILS
LAND ACRES
10
LAND SF
435,600
ZONING
I-1
APN/PARCEL ID
R72-07601-0015,R72-07601-0020,R72-07601-0022,R72-07601-0024,R72-07601-0026,R72-07601-0044,R72-07604-0009,R72-07604-0010,R72-07604-0018,R72-07604-0019,R72-07604-0022,R72-07604-0023,R72-07604-0024,R72-07604-0025,R72-07604-0026,R72-07604-0028,R72-07604-0029,R72-07604-0032,R72-07604-0035,R72-07604-0042,R72-07604-0050
ASK ABOUT THIS PROPERTY
Please correct the highlighted field(s).

937-469-8270
By clicking the button, you agree to Showcase's Terms of Use and Privacy Notice.
Please correct the highlighted field(s).
937-469-8270
By clicking the button, you agree to Showcase's Terms of Use and Privacy Notice.