110 CR 141 - Manufacturing FOR SALE
Sweetwater, TX 79556 |
$1,950,450 USD

325-439-0186

110 CR 141
Sweetwater, TX 79556
HIGHLIGHTS
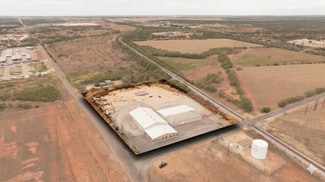
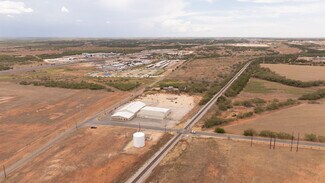
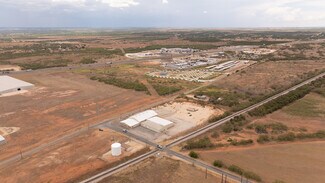
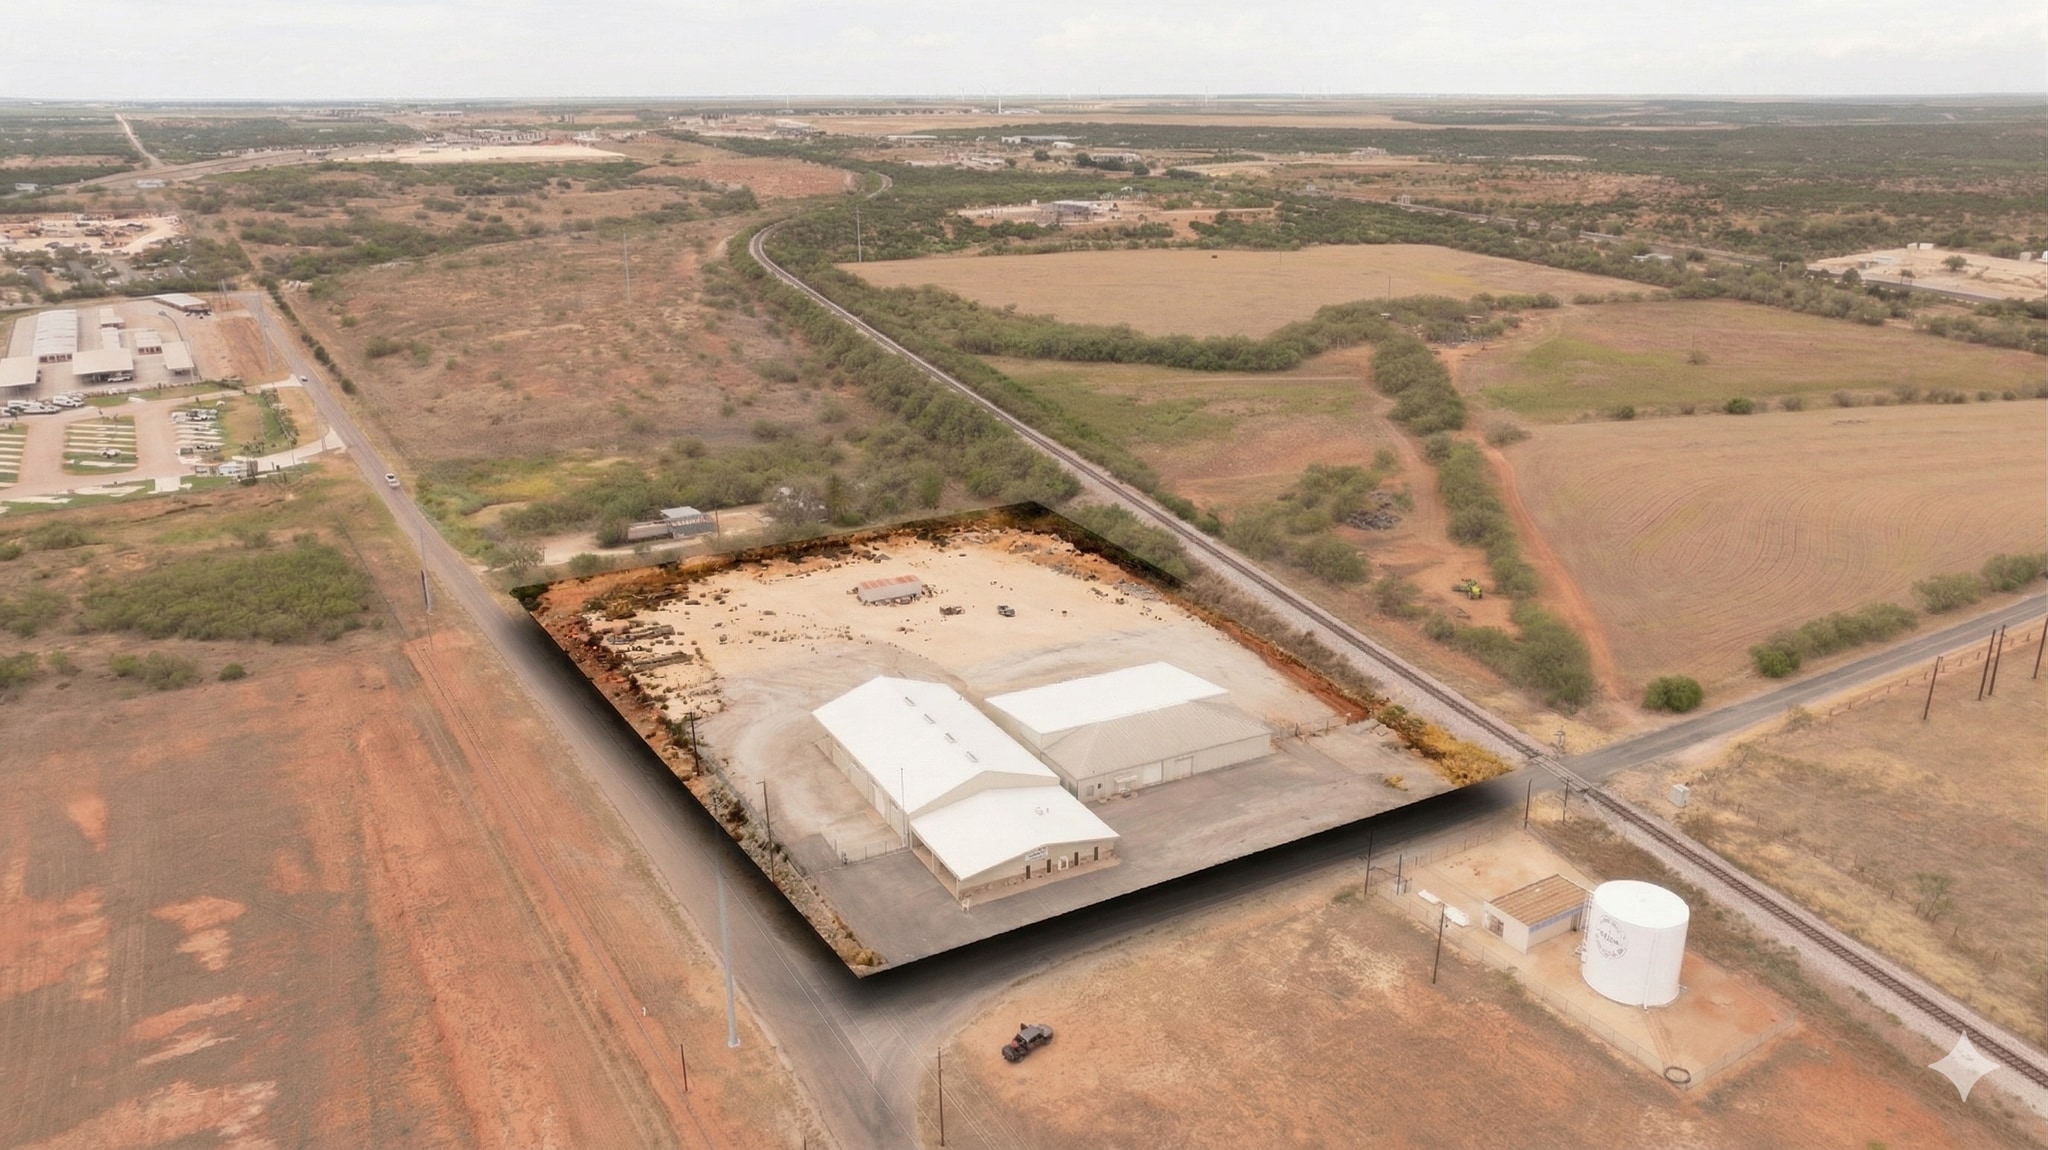
- Located on the west side of Sweetwater just north of I-20 behind Love’s Travel Stop, near IREN’s emerging 2 GW Sweetwater AI and data center hub.
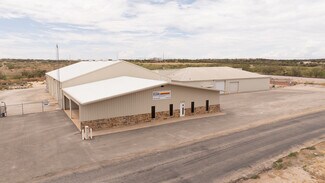
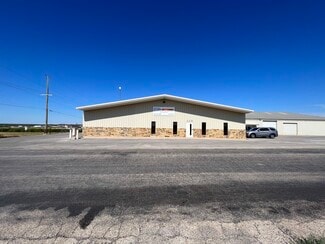
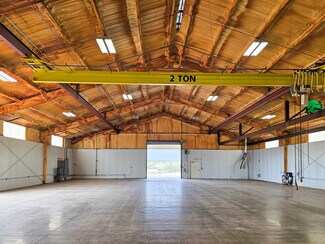
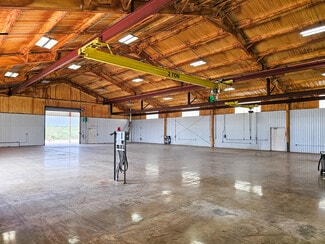
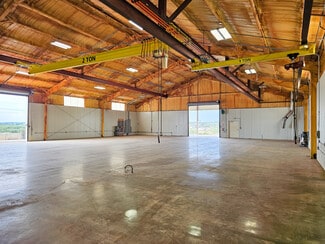
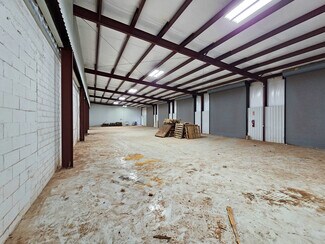
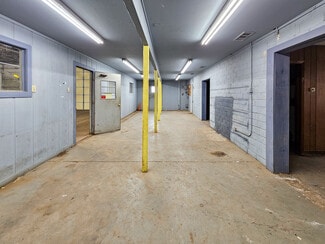
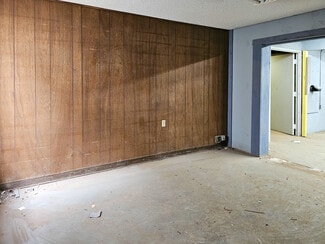
- Improved office-warehouse buildings with modern, sound-insulated office space and multiple crane-served work areas.
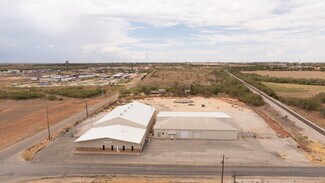
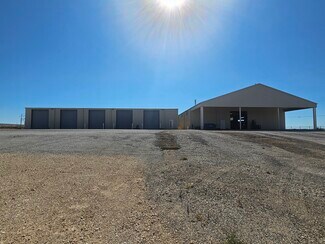
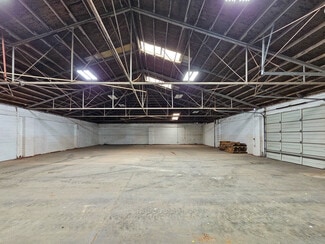
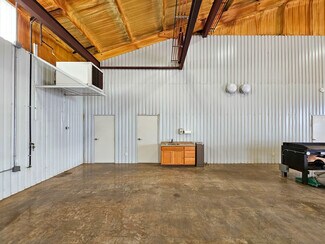
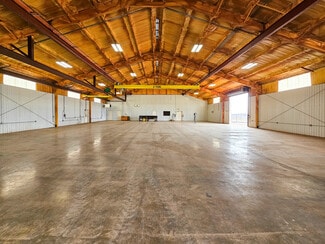
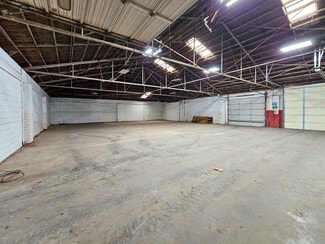
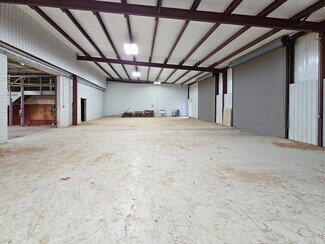
- Warehouse improvements include nine grade-level overhead doors, attached covered awning, and ample space for equipment, parts storage, and operations.
- Heavy three-phase power with multiple distribution panels, suitable for fabrication, equipment repair, and other industrial or data-center support use
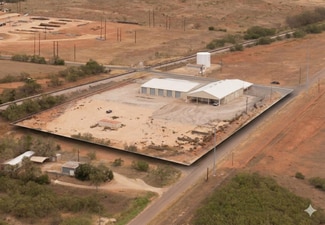
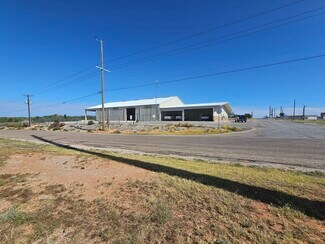
- Yard improved with caliche surface, perimeter security fencing with keypad access, and asphalt front parking with four covered spaces.
OVERVIEW
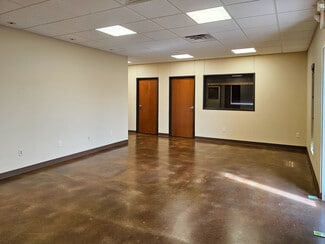
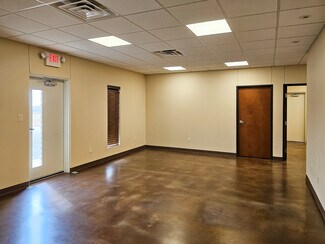
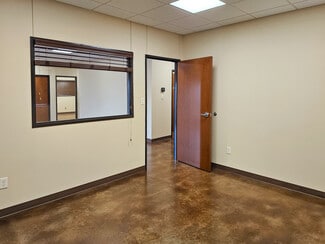
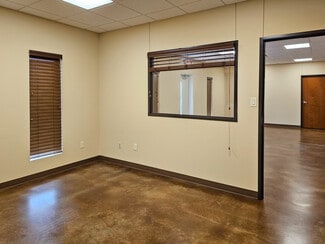
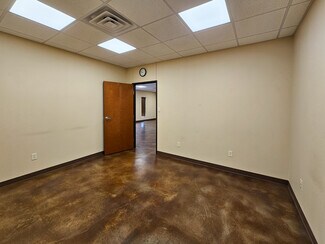
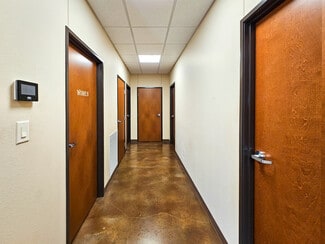
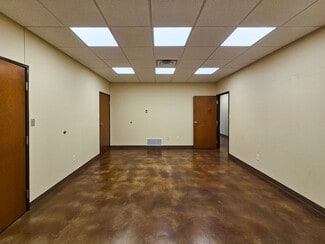
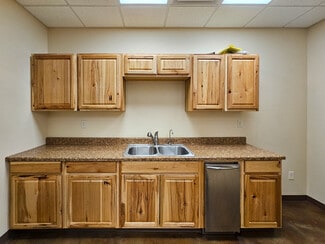
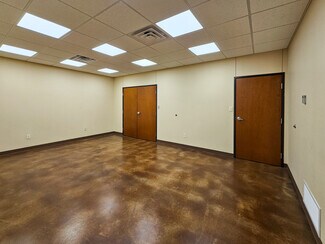
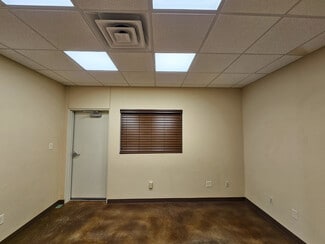
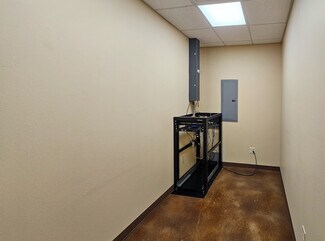
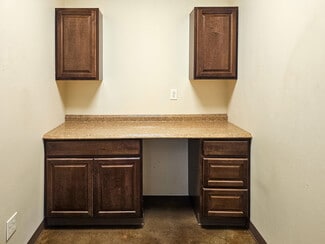
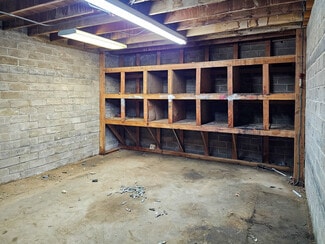
Positioned just north of I-20 near IREN’s emerging 2 GW Sweetwater AI and data center hub, this 21,218-sf office-warehouse offers a highly functional combination of modern office space and well-equipped industrial buildings on a caliche-stabilized, fenced yard with keypad access. The main building features updated, sound-insulated office space with six private offices, reception and waiting area, conference room with kitchenette, data room, copy room, and two restrooms. The attached ±7,550-sf warehouse includes two 14’ grade-level automatic overhead doors, three-phase power, a two-ton and one-ton crane system, plumbed airlines for compressed air, closed-cell spray foam insulation, and a restroom with small break area. An attached covered awning with one-ton crane hoist provides additional sheltered loading and equipment handling. A second improvement consists of the original ±1,638-sf building with an additional ±5,000-sf warehouse featuring seven grade-level overhead doors, timed lighting, and ample space for parts storage and organization. Site improvements include a caliche yard for heavy-duty circulation, perimeter security fencing with keypad entry, and an asphalt front parking area with four covered spaces, creating an efficient base of operations for contractors, service providers, and industrial users supporting regional data center and energy activity.
FOR SALE DETAILS
PRICE
$1,950,450 USD
PRICE/SF
$92 USD /SF
CAP RATE
Request Cap Rate
% LEASED
-
TENANCY
Single
SALE TYPE
Owner User
BUILDING DETAILS
PROPERTY NAME
110 CR 141, Sweetwater
PROPERTY TYPE
Industrial
PROPERTY SUBTYPE
Manufacturing
ADD'L SUBTYPES
Service, Light Distribution
TOTAL BUILDING SIZE
-
STORIES
1
YEAR BUILT
2013
UTILITIES
Lighting, Gas - Natural, Water, Sewer - Septic Field, Heating
CLEAR CEILING HT
16 Ft
DOCKS
-
DRIVE INS
9
PARKING SPACES
22
LAND DETAILS
LAND ACRES
5
LAND SF
217,800
ZONING
M-Second
APN/PARCEL ID
17906
ASK ABOUT THIS PROPERTY
Please correct the highlighted field(s).

325-439-0186
By clicking the button, you agree to Showcase's Terms of Use and Privacy Notice.
Please correct the highlighted field(s).
325-439-0186
By clicking the button, you agree to Showcase's Terms of Use and Privacy Notice.