1094 N Main St - Light Manufacturing FOR SALE
Ashland City, TN 37015 |
$3,790,000 USD

615-434-9364

1094 N Main St
Ashland City, TN 37015
HIGHLIGHTS
- 10,000-square-foot climate-controlled industrial flex facility located 20 minutes northwest of Nashville, Tennessee, minutes from SR 49 and I-24.
- 1094 N Main Street offers companies cost and operational efficiency, scalability, and a strategic location with access to multimodal transit options.
- Within a 2-mile radius of Ashland, Tennessee, there are 4,566 residents and 1,951 employees working in the Goods-Producing Industries.
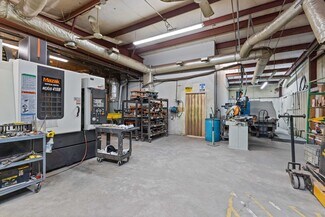
- Move-in ready with mixed loading options, two compressors, 3-phase power, and a paved lot providing maximum access and outdoor storage.
OVERVIEW
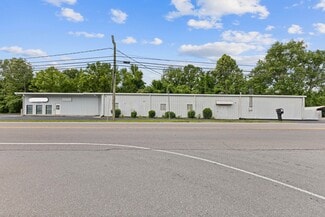
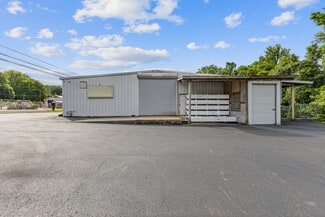
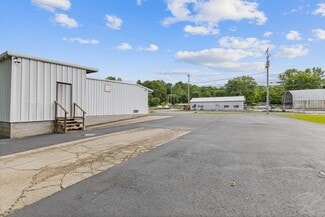
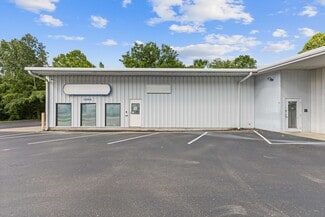
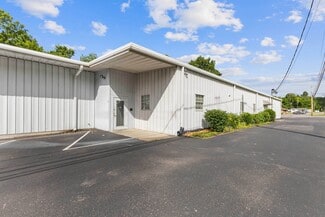
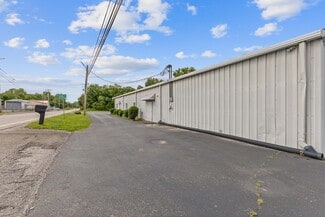
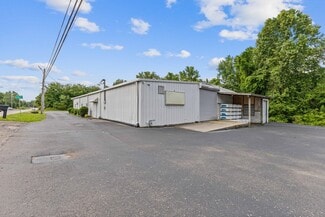
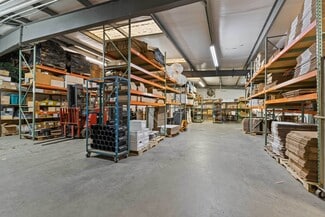
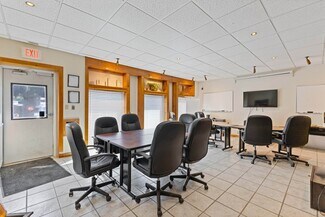
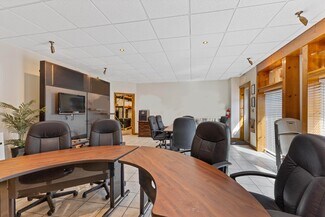
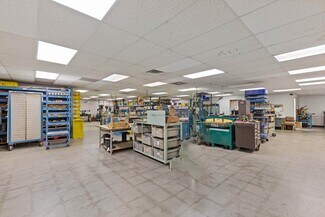
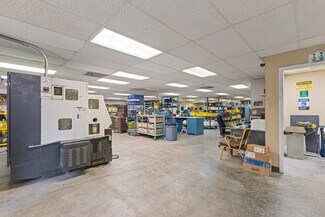
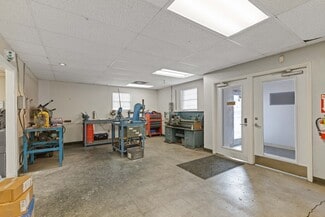
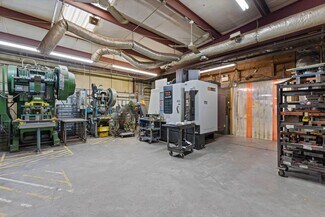
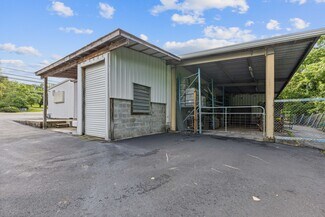
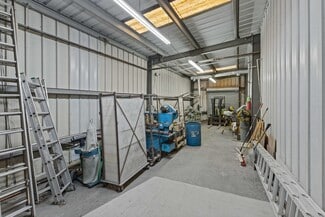
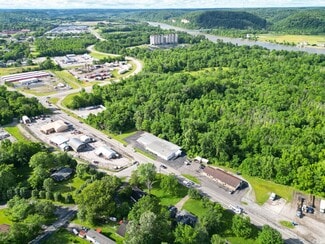
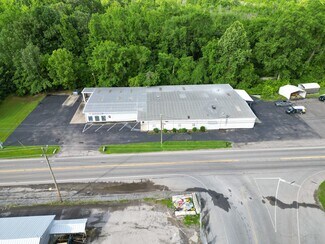
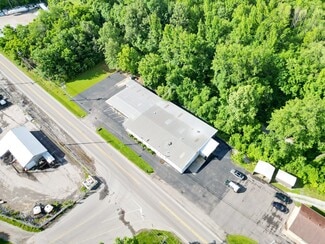
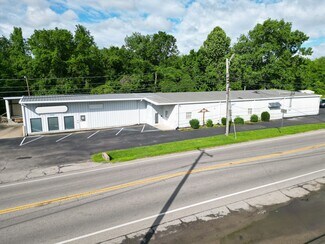
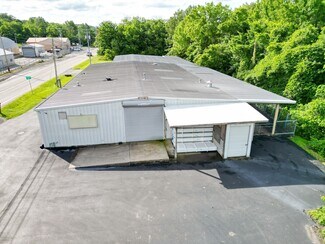
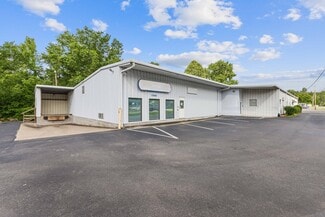
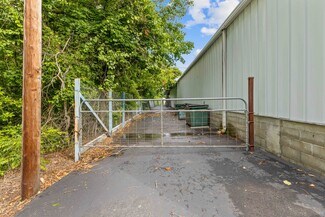
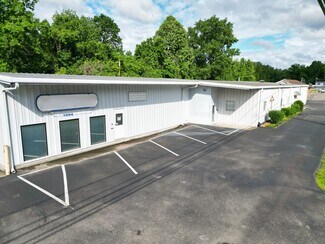
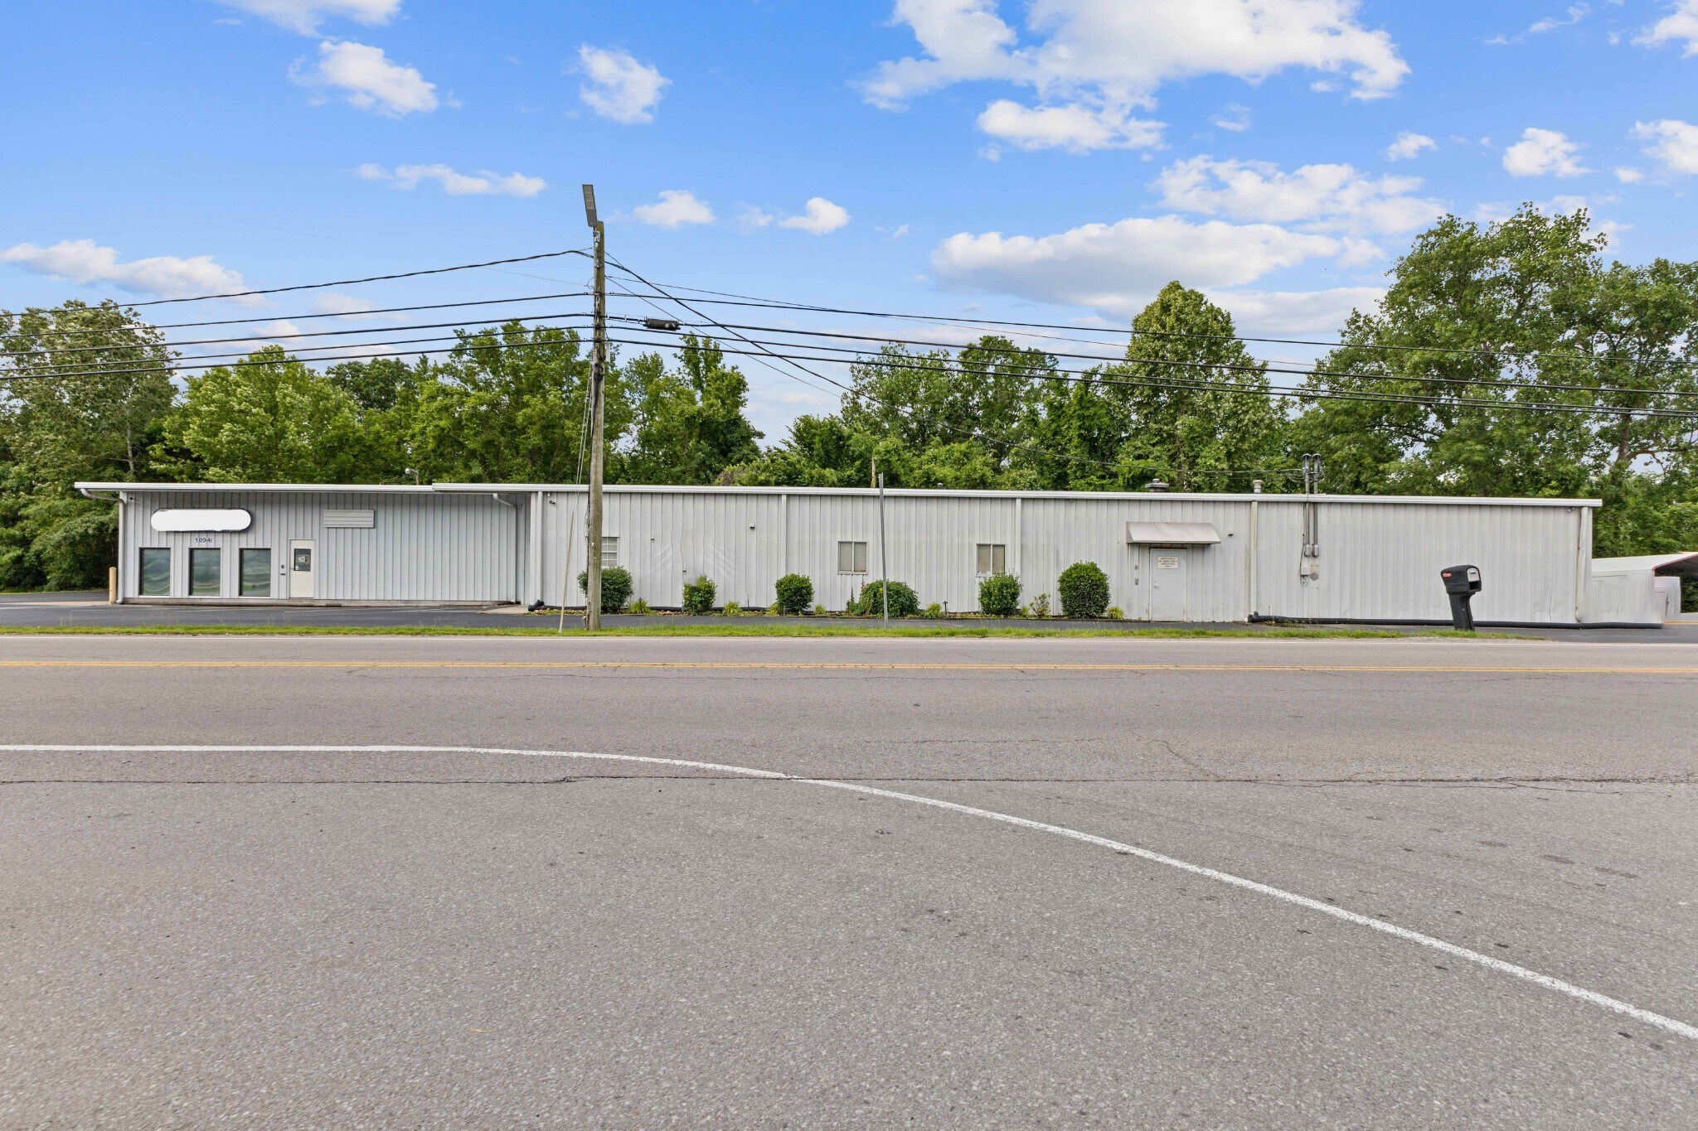
OPPORTUNITY, FLEXIBILITY & LOCATION come together Offering approximately 10,000 SF of versatile commercial/industrial flex space on approximately .80 acre, this property is positioned along one of Ashland City’s primary corridors w a 2024 average daily traffic count of approximately 6,940 vehicles. Whether you are searching for space for your own growing business, a combination of office & warehouse operations, or a property with the potential to occupy one portion while leasing another, the layout provides numerous possibilities.Approximately 4,000 SF is currently utilized as warehouse space, complemented by 6 offices, meeting/work areas, breakroom & restrooms. The entire building is climate controlled with 3 central HVAC systems plus an additional heat-only unit—a significant advantage for businesses requiring comfortable production, storage or work environments. Operational features include 3-PHASE POWER, 2 compressors, loading dock, multiple overhead/garage doors and a covered area w ramp access designed for forklift use. Almost the entire property is paved, providing valuable space for parking, deliveries, equipment movement and potential outdoor storage.The flexible interior configuration allows spaces to be adapted as business needs change. One existing room was created from two former restrooms, and plumbing remains in place, offering the possibility of converting the area back to two restrooms if desired.Located on N Main Street near the heart of Ashland City, the property offers convenient access to Hwy 12, Hwy 49 & the greater Nashville transportation network. Nashville, Clarksville and surrounding Middle Tennessee markets are within convenient reach, while Ashland City continues to benefit from its proximity to Nashville and the Cumberland River corridor.C-2 zoning provides a variety of potential commercial uses subject to applicable zoning requirements. For an OWNER-USER, INVESTOR or BUSINESS looking for a combination of OFFICE + WAREHOUSE + FLEX SPACE & room to adapt & grow, 1094 N Main Street deserves a closer look.
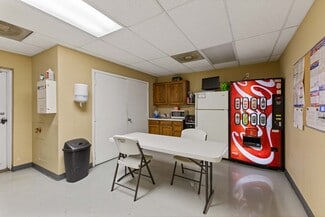
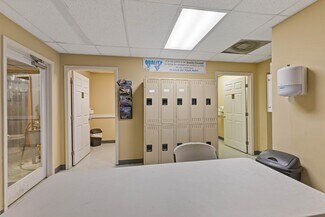
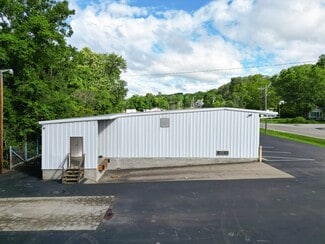
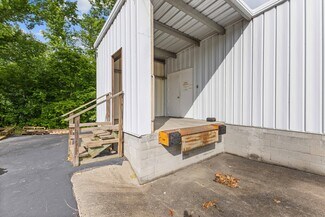
The facility has a total of 10,000 square feet, with 4,000 square feet dedicated to warehouse space. The entire space is air-conditioned and heated, supported by three central HVAC systems and one additional heat-only unit. There are six offices, two compressors, 3-phase power, a break room, and two existing restrooms, along with a flexible Patina Room (as shown on the floor plans as a single room) that was converted from the original two restrooms. This conversion can be easily reversed, as the plumbing remains in place. Additional features include space for a showroom, a covered patio with a garage door and ramp for forklift access, one loading dock, and another garage door for material deliveries.
With a 2024 average daily traffic count of 7,764 vehicles per day, 1094 N Main Street receives high visibility. With a population of 4,566 individuals residing within a 2-mile radius, and within the same area, 1,951 employees work in the Goods-Producing Industries, supporting a strong workforce.
Offering a mix of office and showroom space with back-end operations, 1094 N Main Street presents an opportunity for companies seeking cost and operational efficiency, scalability, and a strategic location that provides significant access to the Southeast market.
FOR SALE DETAILS
PRICE
$3,790,000 USD
PRICE/SF
$379 USD /SF
CAP RATE
Request Cap Rate
% LEASED
-
TENANCY
Single
SALE TYPE
Owner User
BUILDING DETAILS
PROPERTY TYPE
Flex
PROPERTY SUBTYPE
Light Manufacturing
ADD'L SUBTYPES
R&D, undefined, Storefront Retail/Office
TOTAL BUILDING SIZE
-
STORIES
1
YEAR BUILT
1978
UTILITIES
Lighting, Gas - Natural, Water - City, Sewer - City, Heating - Electric
CLEAR CEILING HT
16 Ft
DOCKS
-
DRIVE INS
-
PARKING SPACES
15
LAND DETAILS
LAND ACRES
0.79
LAND SF
34,412
ZONING
C2
APN/PARCEL ID
049J-H-003.00
ASK ABOUT THIS PROPERTY
Please correct the highlighted field(s).

615-434-9364
By clicking the button, you agree to Showcase's Terms of Use and Privacy Notice.
Please correct the highlighted field(s).
615-434-9364
By clicking the button, you agree to Showcase's Terms of Use and Privacy Notice.