108 N Renville St - Distribution FOR SALE
Winthrop, MN 55396 |
$119,900 USD

507-720-4663

108 N Renville St
Winthrop, MN 55396
OVERVIEW
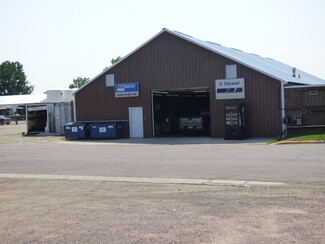
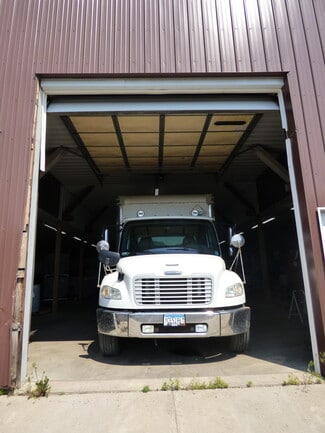
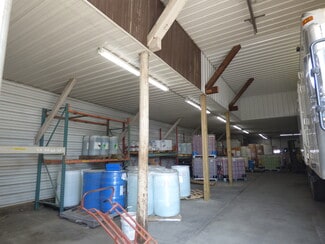
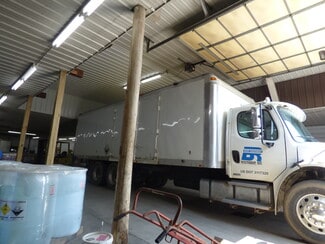
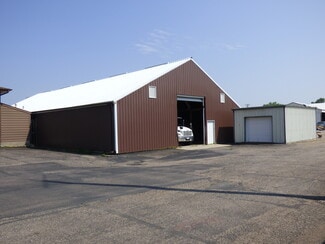
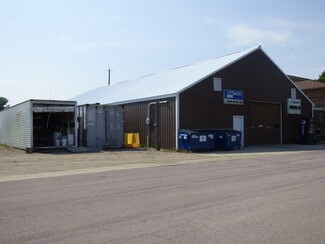
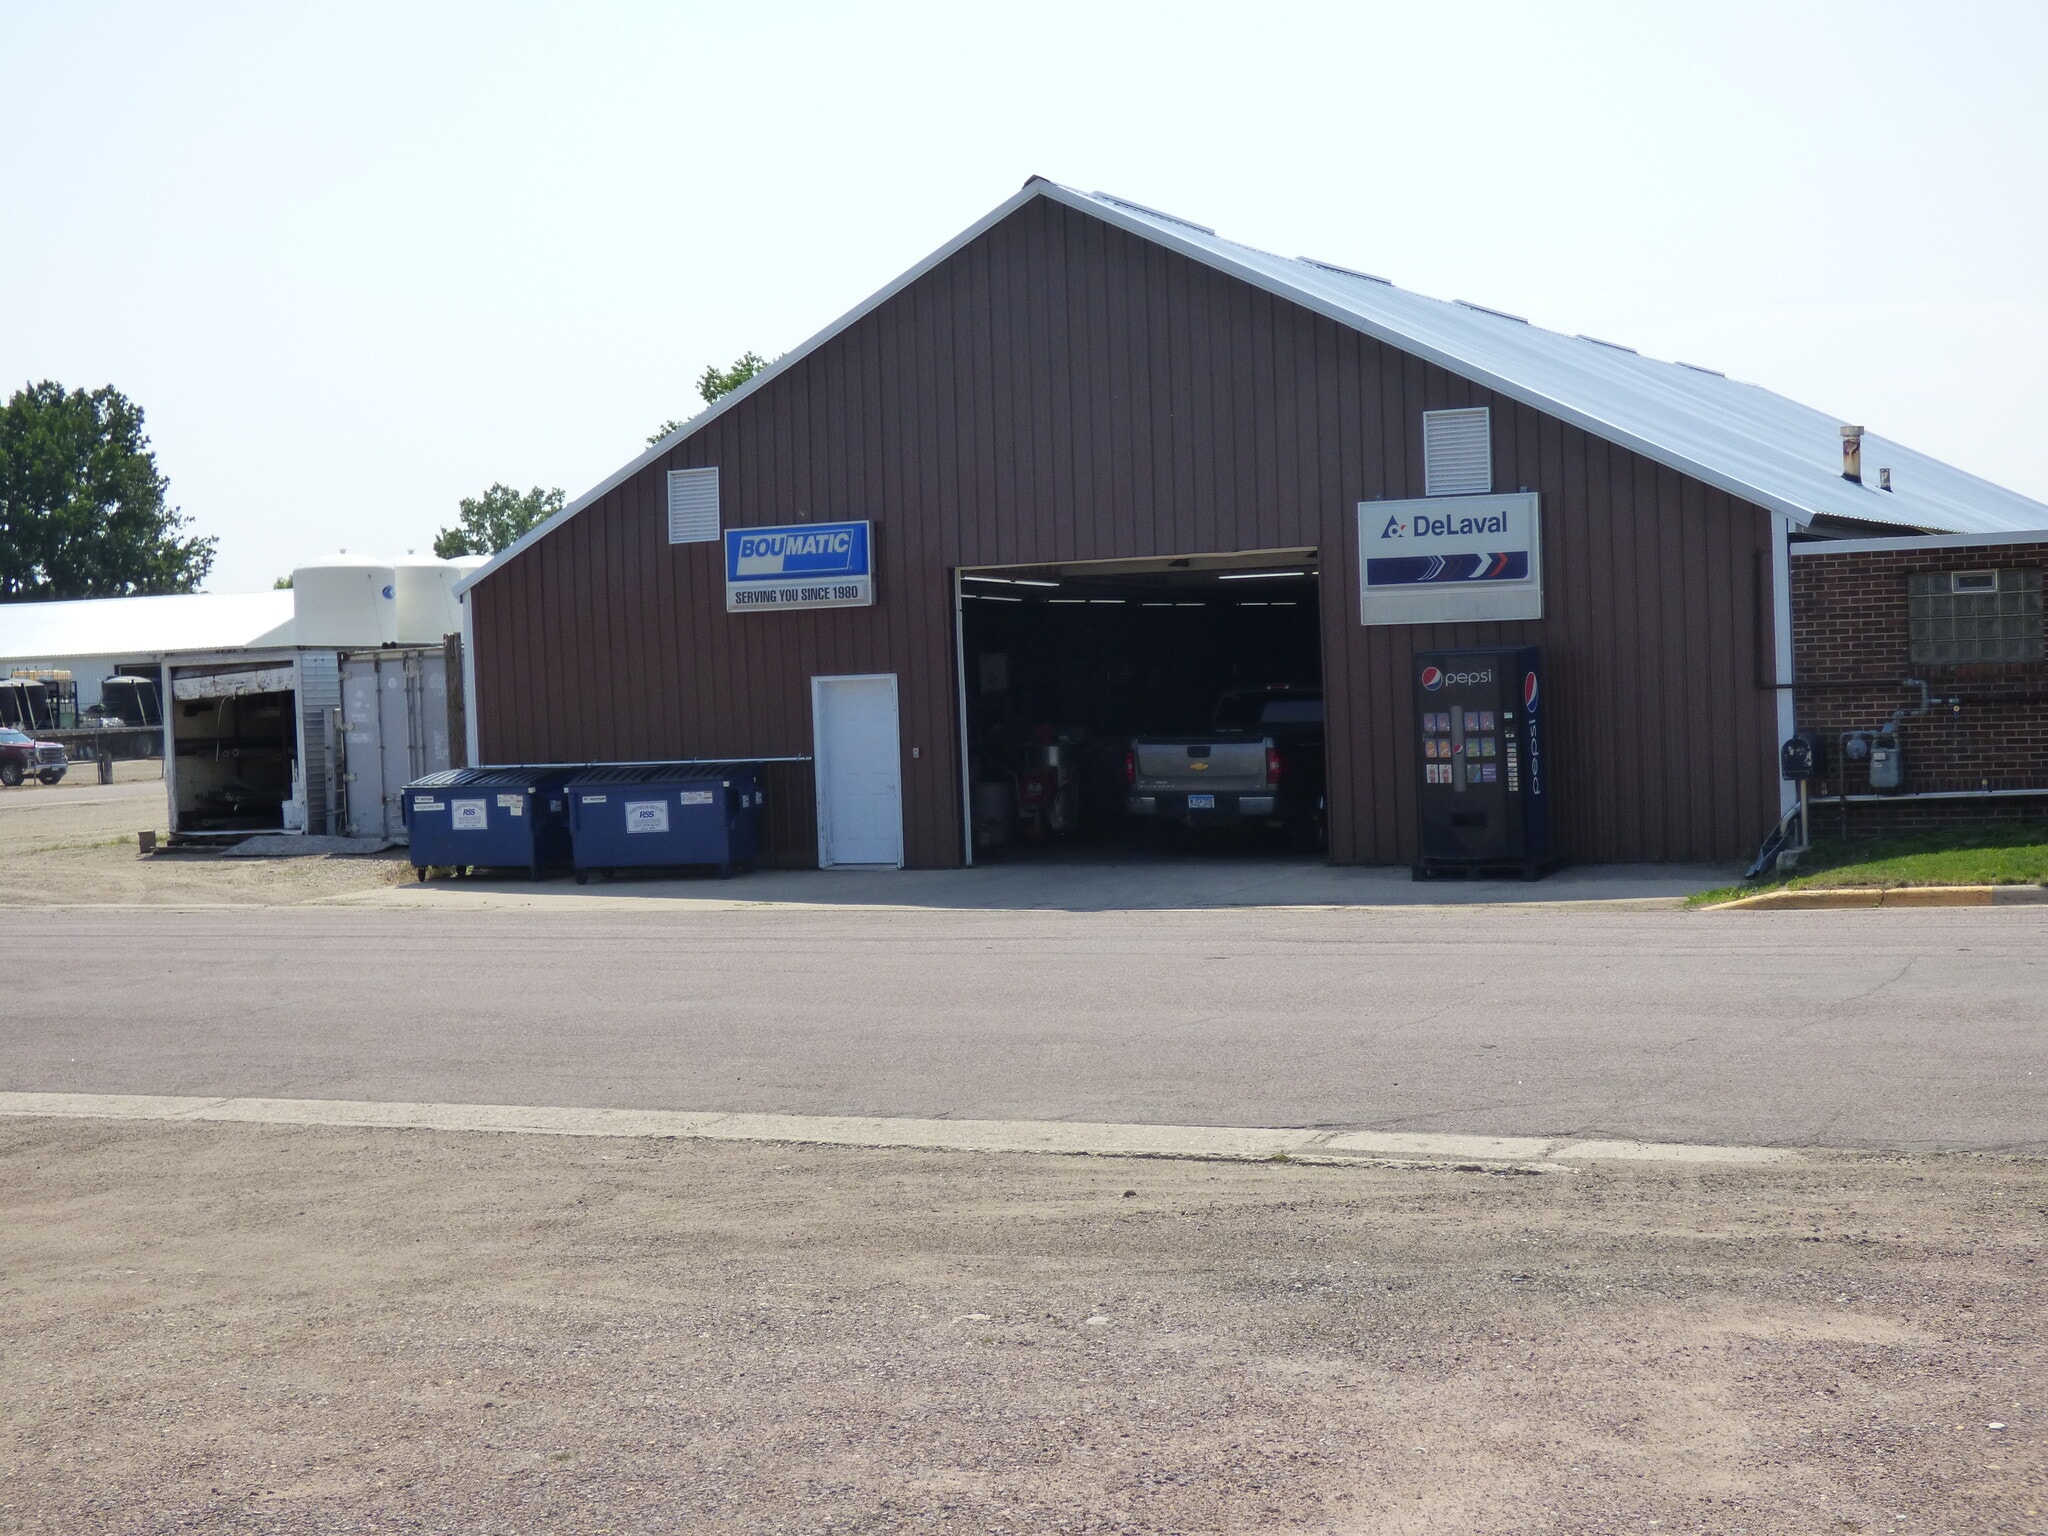
This versatile 5,000 square foot open warehouse, originally built in 1930, sits on a 0.25-acre site and is ideal for a variety of light industrial, storage, or workshop uses. Constructed with a wood frame and clad in durable metal siding, the building features a pitched roof and a fully heated interior, offering year-round usability. The warehouse is equipped with 200-amp electrical service, cement flooring, floor drains, and 10-foot sidewalls, providing functionality and ease of maintenance. Access is facilitated by two overhead garage doors: one measuring 12’ wide by 14’ high and the other 12’ wide by 10’ high, both operated by automatic openers for convenience and efficiency. Additional features include a half bathroom, and a 375square foot detached garage for supplemental storage or workspace needs. This garage shares the same wood-frame and metal exterior construction, maintaining a cohesive and sturdy aesthetic throughout the property.
FOR SALE DETAILS
PRICE
$119,900 USD
PRICE/SF
$24 USD /SF
CAP RATE
Request Cap Rate
% LEASED
-
TENANCY
-
SALE TYPE
Investment Or Owner User
BUILDING DETAILS
PROPERTY NAME
Winthrop Warehouse
PROPERTY TYPE
Industrial
PROPERTY SUBTYPE
Distribution
ADD'L SUBTYPES
Auto Repair, Warehouse, Light Distribution
TOTAL BUILDING SIZE
-
STORIES
1
YEAR BUILT
1930
UTILITIES
Lighting, Gas, Water, Sewer, Heating
CLEAR CEILING HT
-
DOCKS
-
DRIVE INS
-
PARKING SPACES
8
LAND DETAILS
LAND ACRES
0.27
LAND SF
11,779
ZONING
C-1
APN/PARCEL ID
37.0081.000
ASK ABOUT THIS PROPERTY
Please correct the highlighted field(s).

507-720-4663
By clicking the button, you agree to Showcase's Terms of Use and Privacy Notice.
Please correct the highlighted field(s).
507-720-4663
By clicking the button, you agree to Showcase's Terms of Use and Privacy Notice.