404-371-4422

Sep '26
1061 Memorial Dr SE
Atlanta, GA 30316
Reynoldstown
HIGHLIGHTS
- Seven individually designed creative condominium units
- Private mezzanine levels included within each unit
- Soaring 22’ 4”ceiling heights, 20’ 1” clear ceiling heights, 10’ 4” clear height above mezzanine, 9’ 9.5”open space below mezzanine
- Full-height 12’ x 15’ glass overhead doors with dedicated loading access
- 100% climate-controlled environment
- HVAC Capacity: End Cap Units: 7.5 tons; Interior Units: 6 tons
OVERVIEW
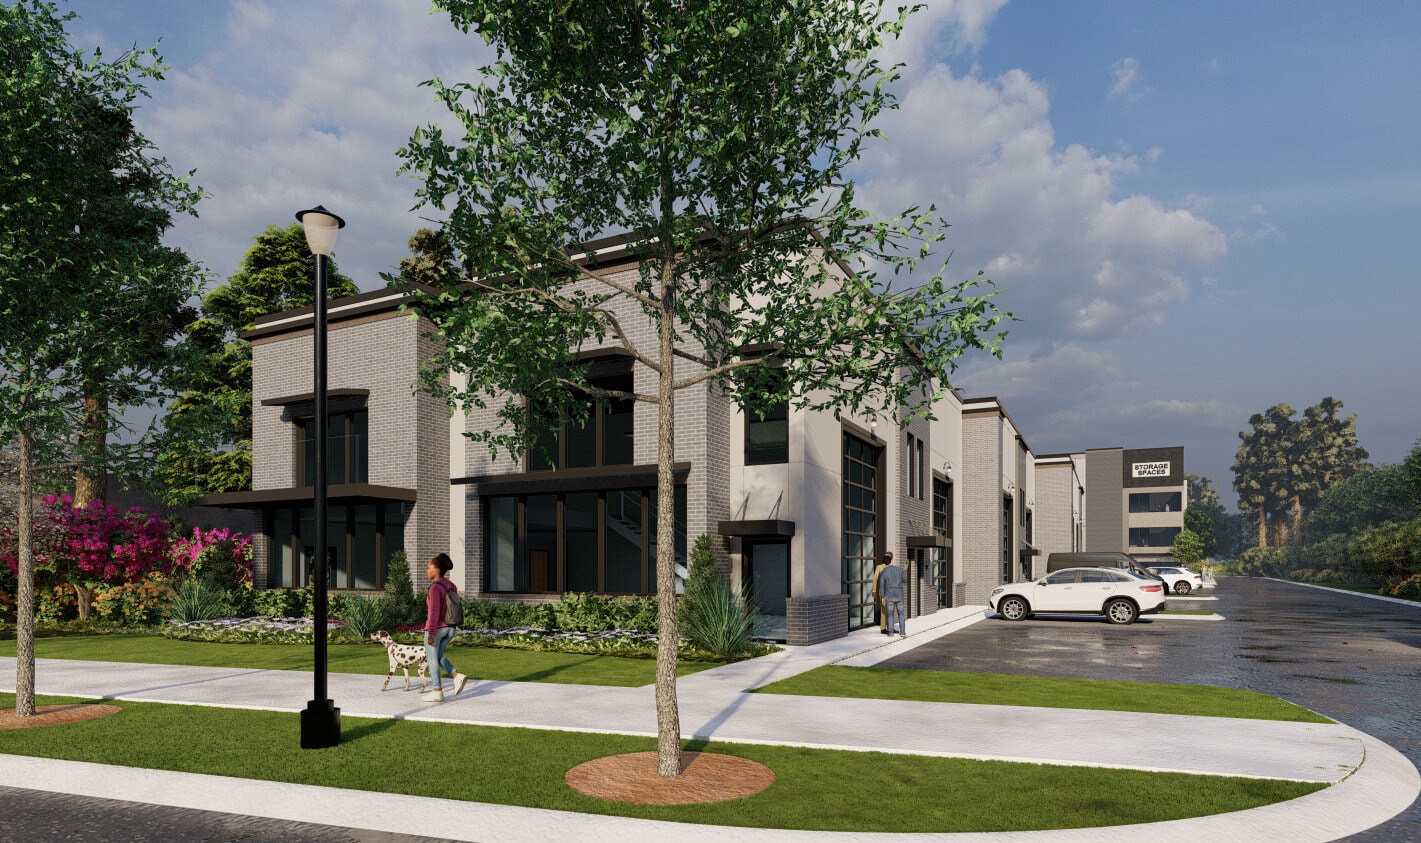
1061 Memorial Drive is a thoughtfully designed collection of seven creative condominium units located along one of Atlanta’s most dynamic urban corridors. Purpose-built for entrepreneurs, makers, designers, showrooms, studios, and small businesses, the project blends modern architecture with highly functional workspace environments that accommodate a wide range of professional and creative uses.
Designed to bridge the gap between traditional office, retail, and industrial space, each unit features soaring 22’ 4” ceilings, expansive storefront-style glass, abundant natural light, polished concrete floors, dedicated loading access, and private mezzanine levels. The result is a flexible environment that supports everything from boutique retail and design studios to light production, maker space, e-commerce operations, and creative office users.
Situated minutes from Downtown Atlanta, the Atlanta BeltLine, Reynoldstown, Grant Park, and major transportation corridors, 1061 Memorial Drive offers businesses the rare opportunity to own or occupy distinctive, architecturally designed space within one of the city’s most sought-after urban neighborhoods.
RENTAL DETAILS
SPACE AVAILABLE
1,750-2,150 SF
# OF SPACES
7
RENT RATE (MO)
$2.38-$2.83 USD /SF/mo
RENT RATE (YR)
$28.50-$34.00 USD /SF/yr
LEASE TYPE
Triple Net
LEASE LENGTH
Negotiable
AVAILABLE
Sep 01, 2026
BUILDING DETAILS
PROPERTY TYPE
Flex
TOTAL BUILDING SIZE
13,061 SF
YEAR BUILT
2026
UTILITIES
Lighting, Gas, Water, Sewer, Heating
CLEAR CEILING HT
20 Ft
DOCKS
-
DRIVE INS
1
PARKING SPACES
-
LAND DETAILS
LAND ACRES
2.75 AC
LAND SF
119,790 SF
ZONING
MRC3
ASK ABOUT THIS PROPERTY
Please correct the highlighted field(s).

404-371-4422
By clicking the button, you agree to Showcase's Terms of Use and Privacy Notice.
Please correct the highlighted field(s).
404-371-4422
By clicking the button, you agree to Showcase's Terms of Use and Privacy Notice.