106 Lafayette St - Office For Rent
Yarmouth, ME 04096 | 552-2,700 SF

207-272-6393

106 Lafayette St
Yarmouth, ME 04096
OVERVIEW
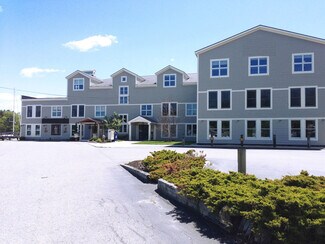
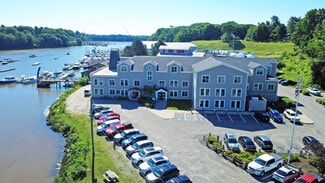
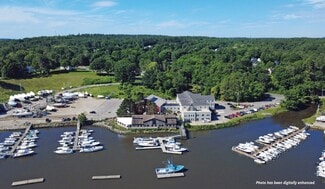
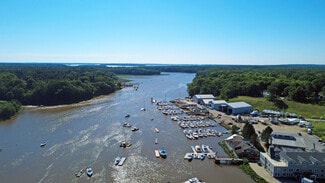
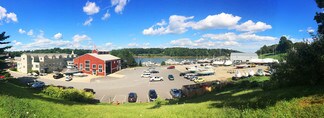
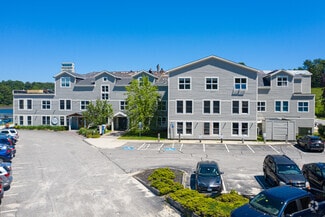
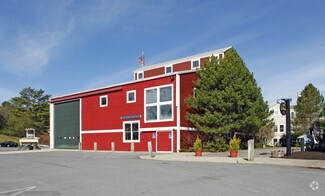
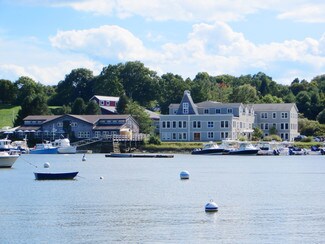
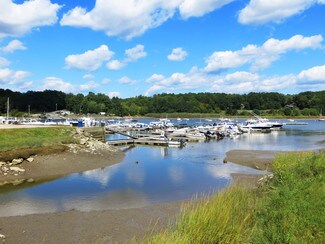
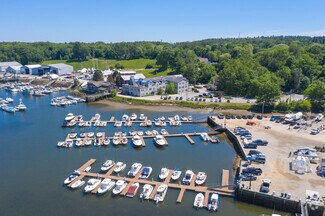
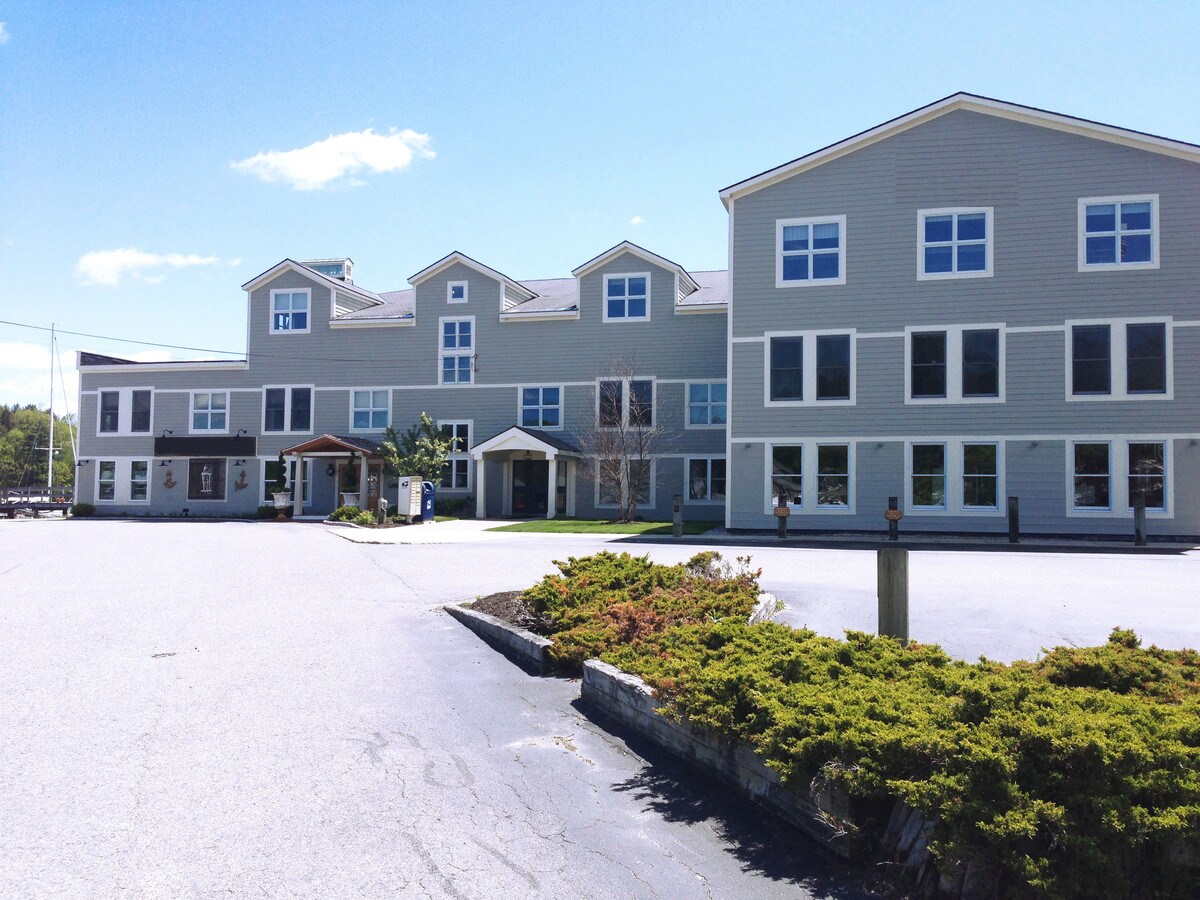
Lower Falls Landing is a 3-story professional office/retail building, offering marina and Royal River views from many of its suites. Suite 1B is 2,700± SF of retail/office space on the 1st floor. Suite 1D is 552± SF of office space on the 1st floor. Suite 1F is 1,800± SF of corner retail/office space on the 1st floor with its own dedicated entrance. Suite 2F is 1,800± SF of office space with a large open workspace, perimeter office, conference room, and kitchenette on the 2nd floor. Originally built as a cannery, the property underwent major redevelopment beginning in the 1980s, with renovations and changes in use through the 1990s as it evolved into a mixed-use commercial property; continued unit renovations, building upgrades, and improvements are ongoing. Amenities include central HVAC, quality office finishes, exposed original posts and beams, high ceilings, flexible open floor plans, ADA elevator/accessibility, shared restrooms on each floor, on-site parking, and the Yarmouth Grillhouse restaurant on the 1st floor. Conveniently located on Route 88 and within a few minutes from Route 1 and I-295.
RENTAL DETAILS
SPACE AVAILABLE
552-2,700 SF
# OF SPACES
4
RENT RATE (MO)
$2.08 USD /SF/mo
RENT RATE (YR)
$25.00 USD /SF/yr
LEASE TYPE
Modified Gross
LEASE LENGTH
3-5 Years
AVAILABLE
Now
BUILDING DETAILS
PROPERTY TYPE
Office
TOTAL BUILDING SIZE
40,931 SF
BUILDING CLASS
B
YEAR BUILT
1880
PARKING SPACES
75
LAND DETAILS
LAND ACRES
5.1 AC
LAND SF
222,156 SF
ZONING
WC
ASK ABOUT THIS PROPERTY
Please correct the highlighted field(s).

207-272-6393
By clicking the button, you agree to Showcase's Terms of Use and Privacy Notice.
Please correct the highlighted field(s).
207-272-6393
By clicking the button, you agree to Showcase's Terms of Use and Privacy Notice.