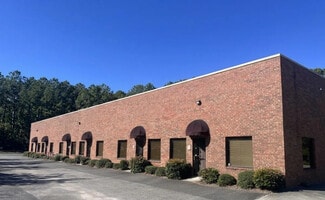
1049 Industrial Ct - Industrial For Rent
Suwanee, GA 30024 | 1,500 SF

404-942-2014
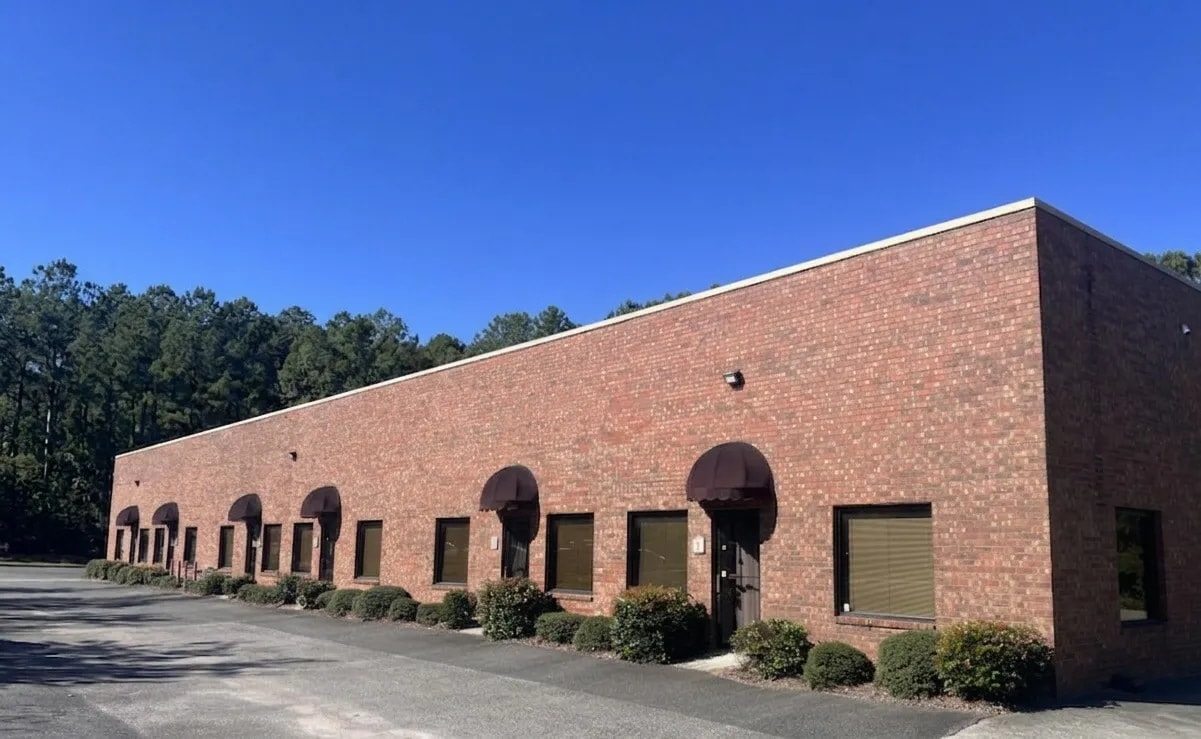

1049 Industrial Ct
Suwanee, GA 30024
HIGHLIGHTS
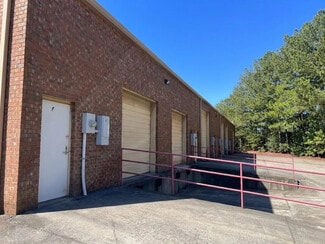
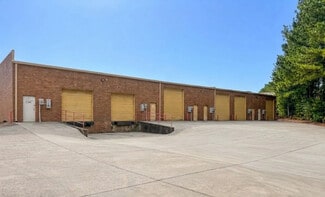
- Features one dock-high loading door for shipping and receiving operations.
- Includes office and warehouse components within the same suite.
- Offers 18-foot ceiling height to support operational flexibility.
- Zoned M1 for industrial use.
- Located within Suwanee's established industrial business corridor.
- Suitable for distribution, service, and light industrial users.
OVERVIEW
1049 Industrial Ct, Suite E offers an office/warehouse opportunity in Suwanee, one of Gwinnett County's established industrial and business markets. The space combines office and warehouse functionality, providing a practical layout for a variety of light industrial, distribution, service, and operational users. The property's M1 zoning supports industrial use, while the office component allows for administrative functions within the same location.
The suite features an 18-foot clear ceiling height and a dock-high loading door, creating efficient conditions for shipping, receiving, storage, and day-to-day operations. Its position within Suwanee provides access to the region's extensive transportation network and business base, supporting companies that serve both local and metro Atlanta customers. The surrounding area includes a mix of industrial, commercial, and employment-oriented uses that contribute to a well-established operating environment.
For businesses seeking a functional industrial space with office accommodations, the property offers a straightforward occupancy solution that balances warehouse utility with professional workspace. The combination of loading capability, industrial zoning, and accessible Gwinnett County location supports a range of occupier needs.
RENTAL DETAILS
SPACE AVAILABLE
1,500 SF
# OF SPACES
1
RENT/MONTH
$2,000 USD /mo
RENT RATE (MO)
$1.33 USD /SF/mo
RENT RATE (YR)
$16.00 USD /SF/yr
LEASE TYPE
Triple Net
LEASE LENGTH
Negotiable
AVAILABLE
Now
BUILDING DETAILS
PROPERTY TYPE
Industrial
PROPERTY SUBTYPE
Warehouse
TOTAL BUILDING SIZE
9,000 SF
YEAR BUILT
1999
UTILITIES
-
CLEAR CEILING HT
18 Ft
DOCKS
2
DRIVE INS
4
PARKING SPACES
9
LAND DETAILS
LAND ACRES
1.02 AC
LAND SF
44,431.2 SF
ZONING
M1,
ASK ABOUT THIS PROPERTY
Please correct the highlighted field(s).

404-942-2014
By clicking the button, you agree to Showcase's Terms of Use and Privacy Notice.
Please correct the highlighted field(s).
404-942-2014
By clicking the button, you agree to Showcase's Terms of Use and Privacy Notice.