616-988-5850
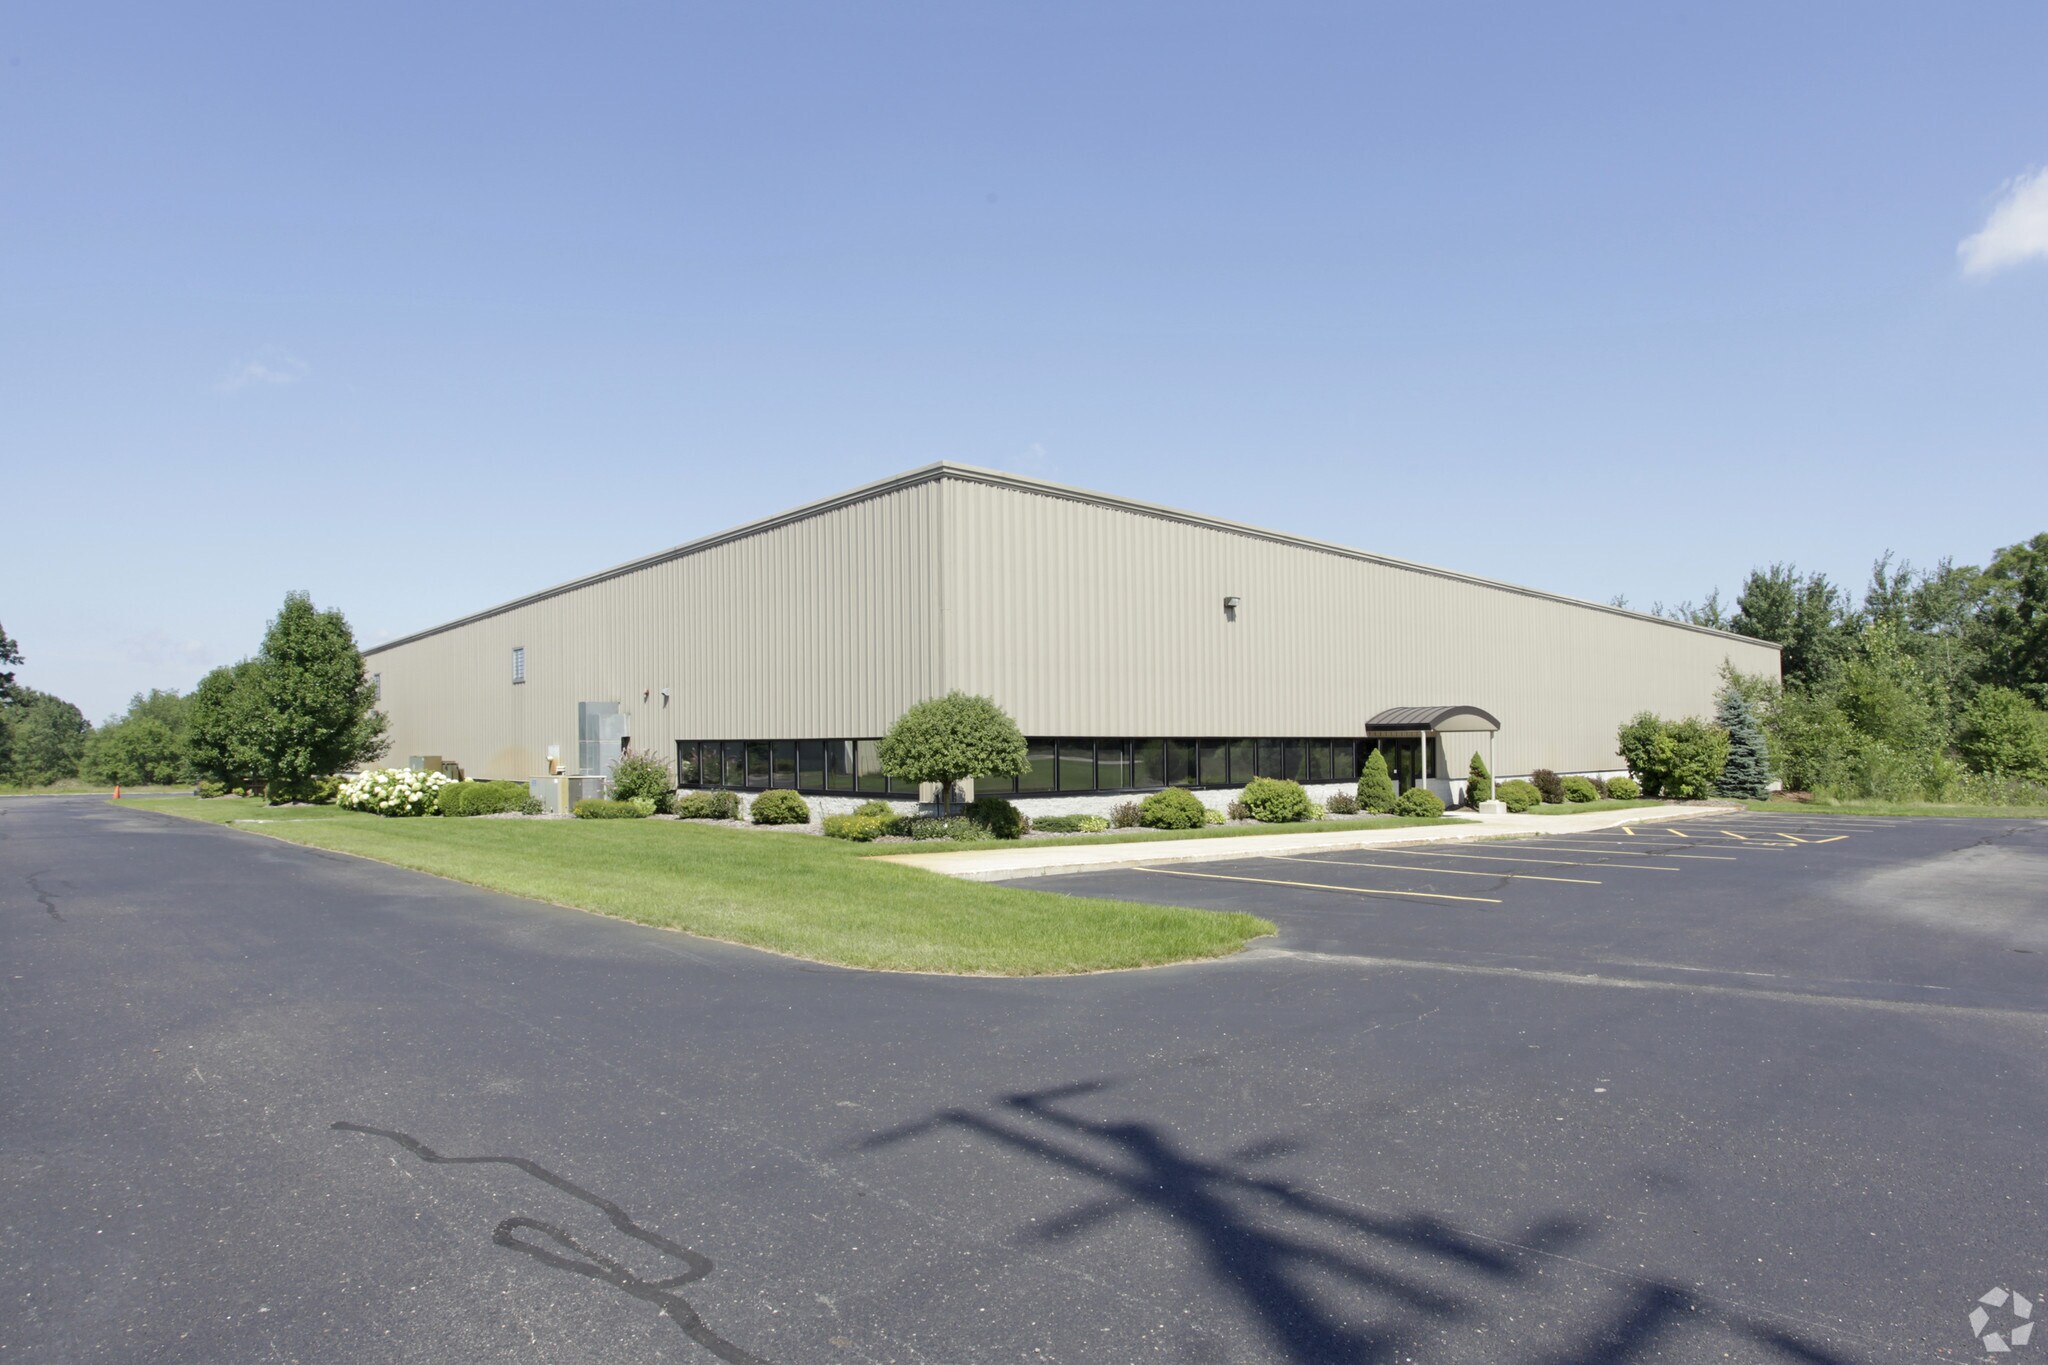

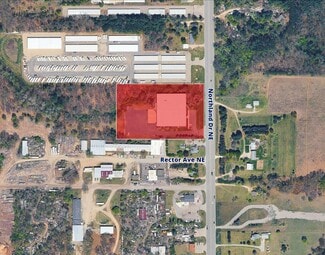
10451 Northland Dr NE
Rockford, MI 49341
Ada/Cannon/Plainfield
HIGHLIGHTS
- Fully air-conditioned industrial facility with office and warehouse components.
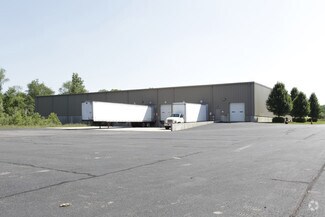
- Six dock doors and one drive-in door support efficient loading operations.
- Private offices, work room, break area, and kitchenette are included.
- Clear heights ranging from 18' to 21' accommodate diverse operational needs.
- Mezzanine level provides additional functional space within the building.
- 400-amp power and 25' x 60' column spacing support industrial users.
OVERVIEW
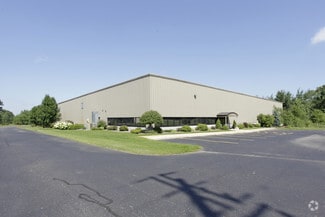
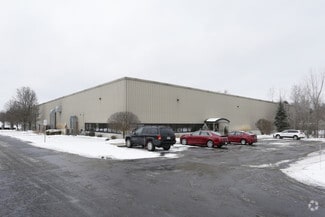
10451 Northland Dr NE offers a fully air-conditioned industrial facility designed to support a variety of operational requirements. The building combines warehouse, office, and mezzanine components within a functional layout that accommodates distribution, light manufacturing, service operations, and other industrial users. Key physical features include six dock doors, one drive-in door, 18' to 21' clear heights, 400-amp power service, and efficient 25' x 60' column spacing that supports flexible warehouse operations.
The office component includes a mix of private offices, a work room, break area, and kitchenette, providing a balance of administrative and operational space within the facility. The mezzanine level adds additional utility for storage or support functions. Ample on-site parking further supports employees, visitors, and fleet operations.
Located in Algoma Township near Rockford, the property benefits from access to the greater Grand Rapids industrial market and regional transportation networks. The site's combination of office accommodations, warehouse functionality, loading capabilities, and climate-controlled environment positions it well for a range of occupiers seeking a single-tenant industrial facility.
RENTAL DETAILS
SPACE AVAILABLE
36,000 SF
# OF SPACES
1
RENT/MONTH
$22,500 USD /mo
RENT RATE (MO)
$0.63 USD /SF/mo
RENT RATE (YR)
$7.50 USD /SF/yr
LEASE TYPE
Triple Net
LEASE LENGTH
Negotiable
AVAILABLE
Now
BUILDING DETAILS
PROPERTY TYPE
Industrial
PROPERTY SUBTYPE
Warehouse
TOTAL BUILDING SIZE
36,000 SF
YEAR BUILT
2004
UTILITIES
Lighting, Water, Sewer, Heating
CLEAR CEILING HT
18 Ft
DOCKS
6
DRIVE INS
1
PARKING SPACES
16
LAND DETAILS
LAND ACRES
4.34 AC
LAND SF
189,050.4 SF
ZONING
Industrial
ASK ABOUT THIS PROPERTY
Please correct the highlighted field(s).

616-988-5850
By clicking the button, you agree to Showcase's Terms of Use and Privacy Notice.
Please correct the highlighted field(s).
616-988-5850
By clicking the button, you agree to Showcase's Terms of Use and Privacy Notice.