1042-1050 W Swanzey Rd - Warehouse FOR SALE
Swanzey, NH 03446 |
$2,495,000 USD

603-781-9069

1042-1050 W Swanzey Rd
Swanzey, NH 03446
OVERVIEW
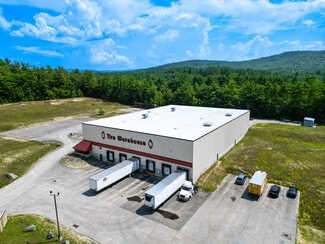
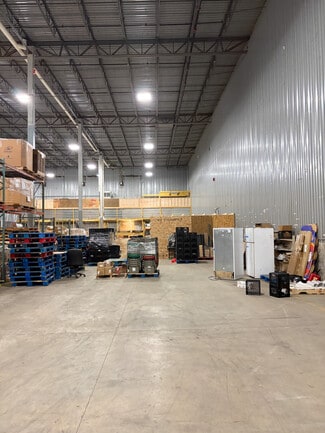
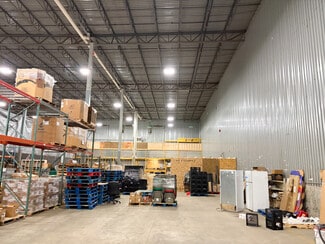
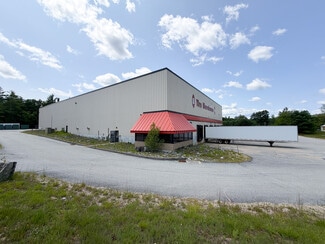
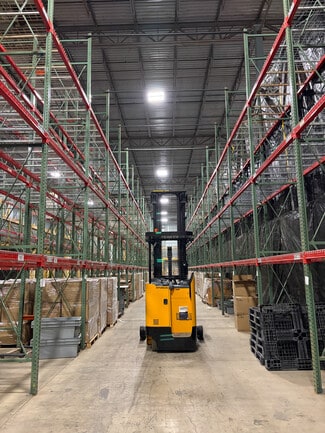
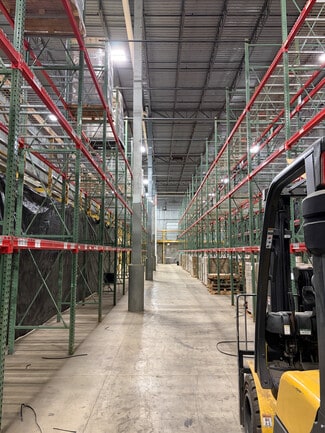
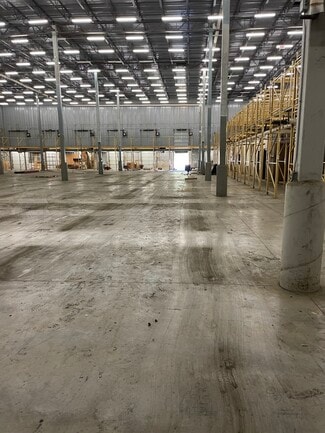
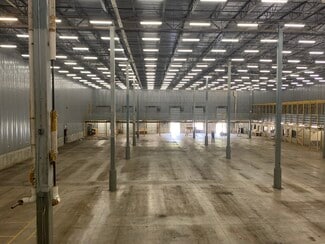
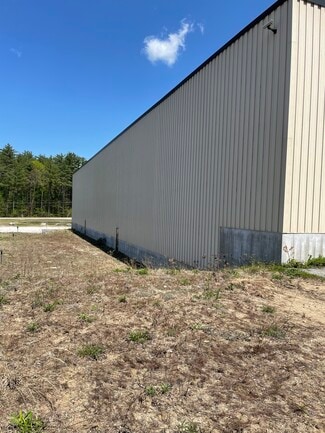
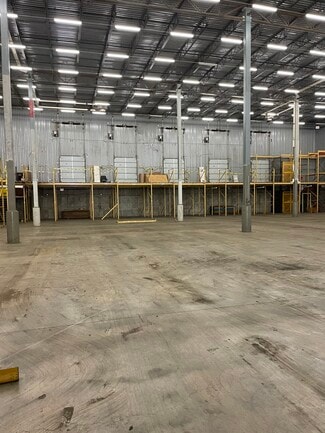
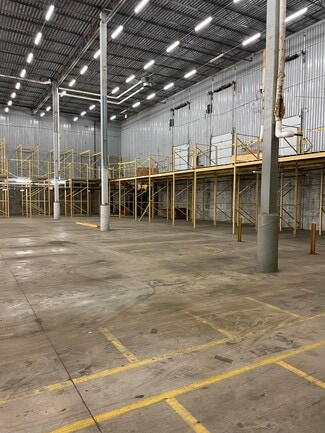
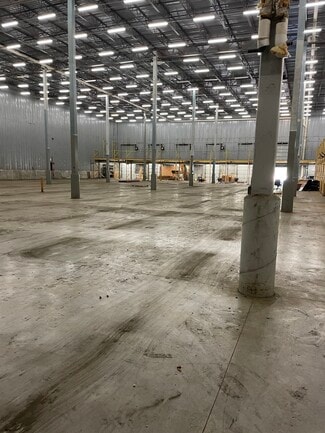
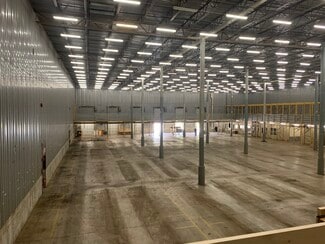
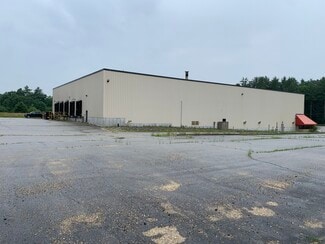
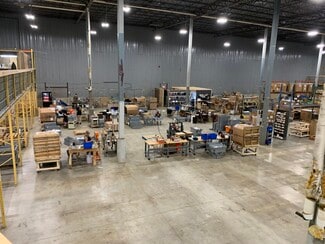
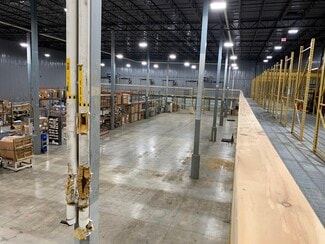
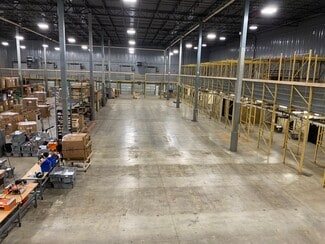
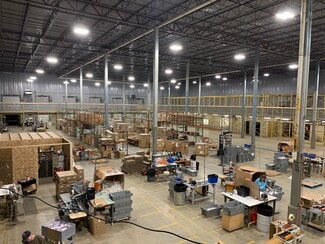
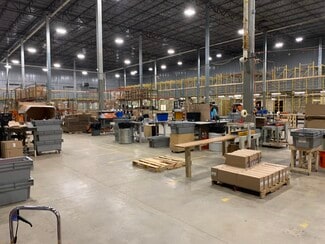
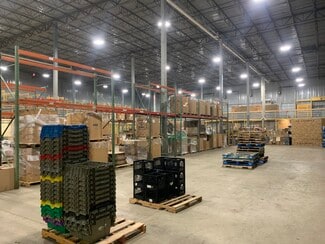
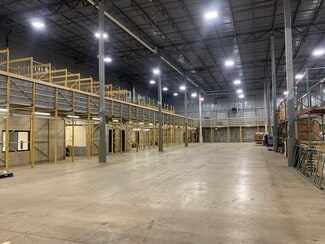
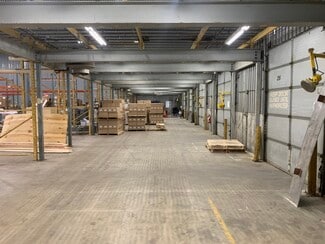
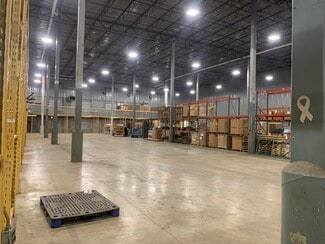
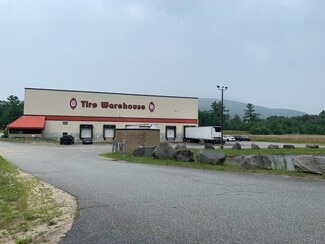
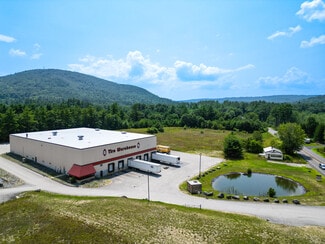
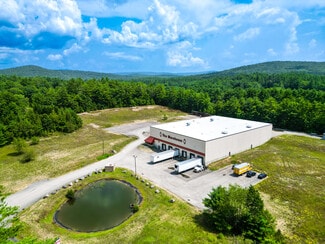
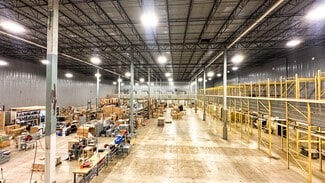
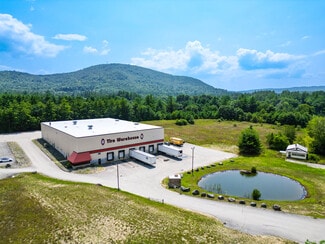
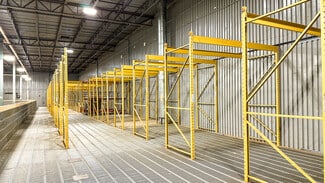
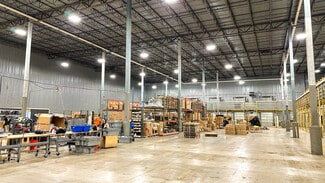
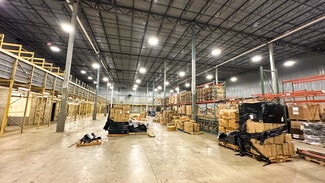
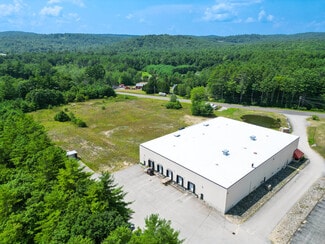
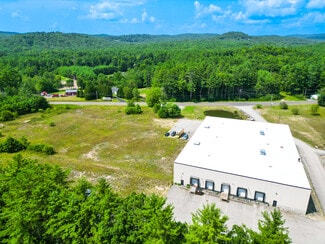
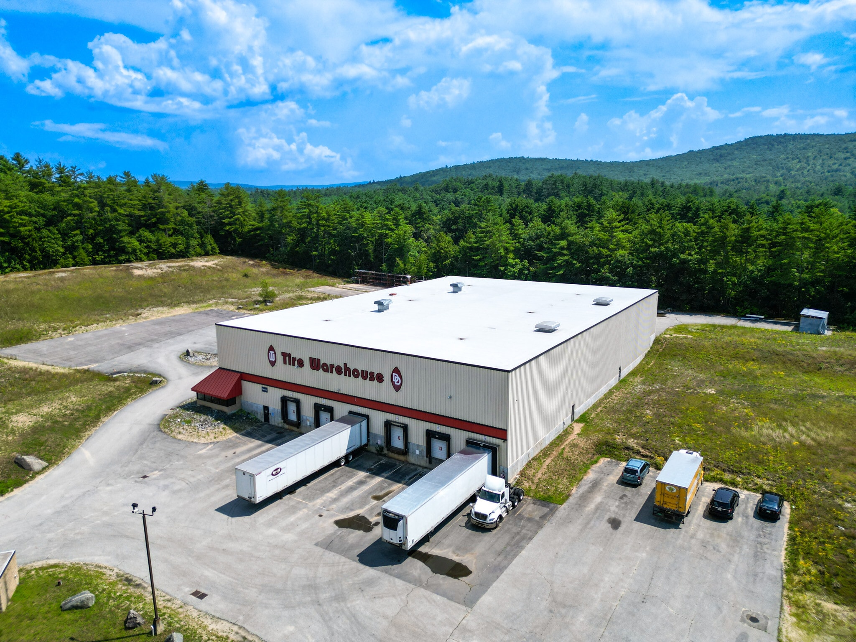
±28,231 SF industrial building on ±12.1 acres in Swanzey, New Hampshire, offered at $2,495,000. Built in 1994 as a steel-frame distribution facility, the building offers an efficient 140' x 200' floor plate with ±34' clear height in the open warehouse and column bays of 33' to 36'6".
The property is structured for an owner-user with income already in place. ±17,531 SF, or 62% of the building, is deliverable at closing, while ±10,700 SF remains leased through June 30, 2027, generating income to offset carrying cost during occupancy and build-out.
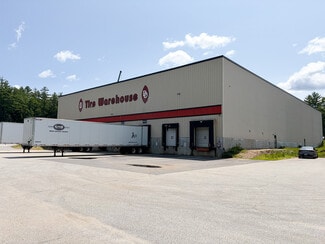
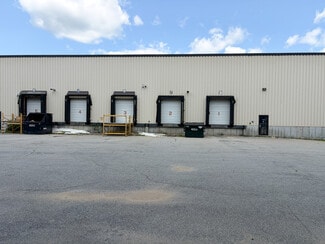
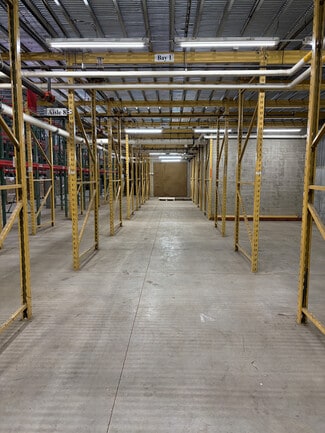
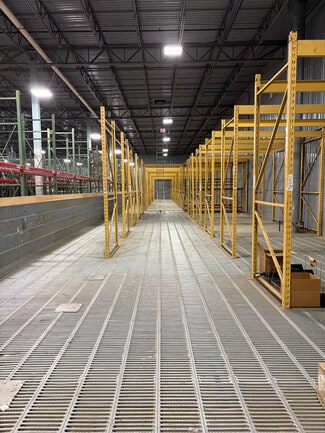
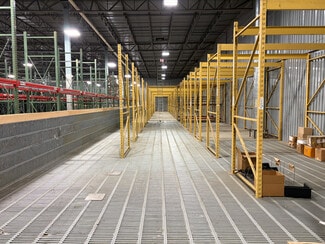
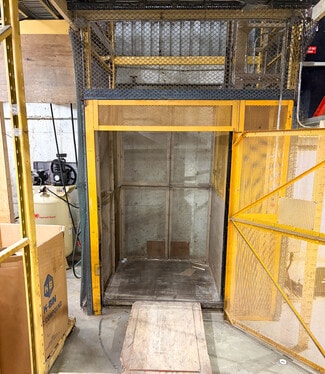
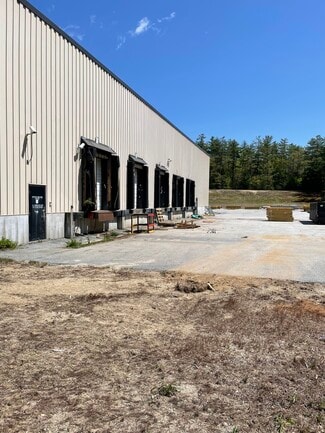
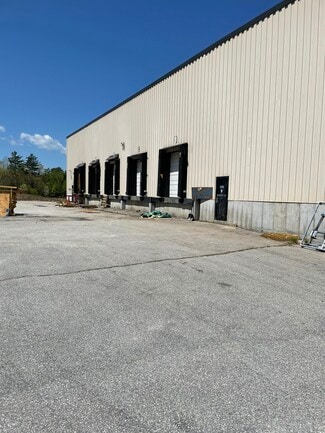
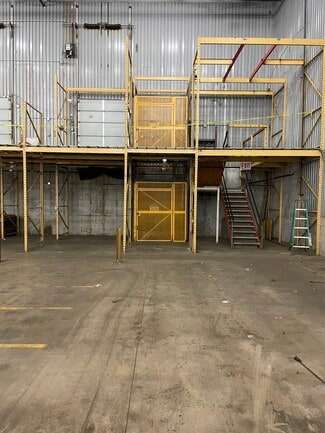
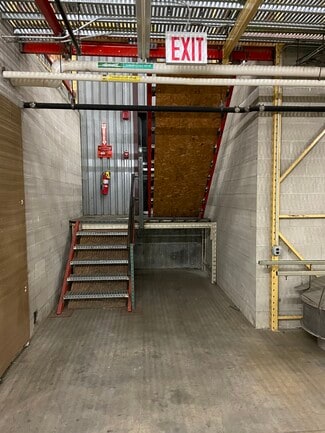
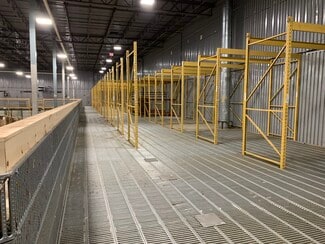
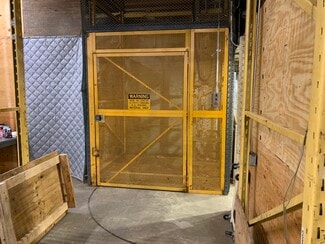
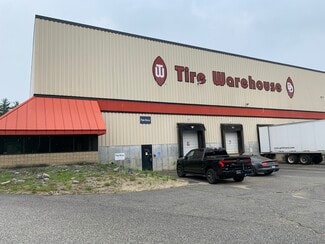
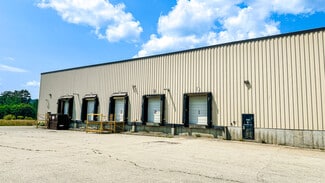
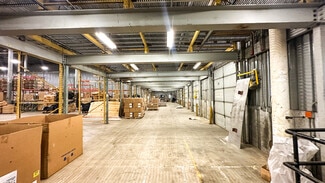
Loading is dual-level. Eleven dock-high doors serve the property, six at the warehouse floor and five at the mezzanine level, with a material lift connecting the two. A ±5,600 SF mezzanine provides additional storage above the warehouse floor and is offered in addition to the building area.
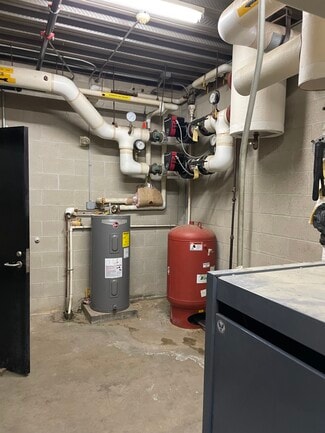
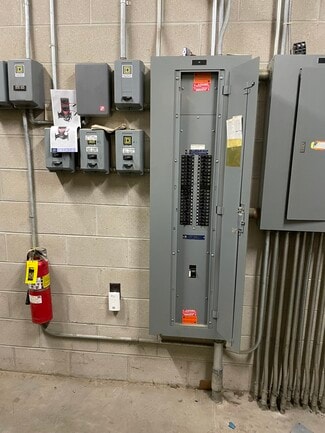
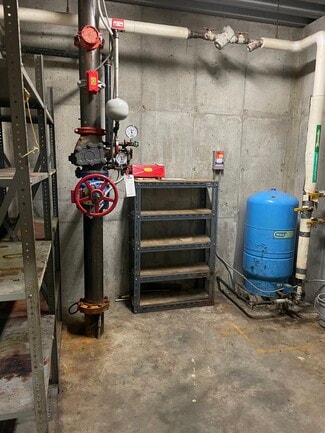
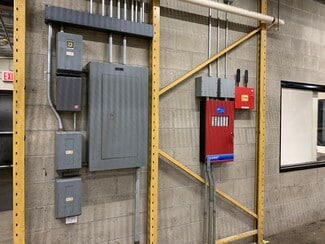
Building systems include a wet sprinkler system, four propane Modine unit heaters, and three-phase power. Water and sewer are private.
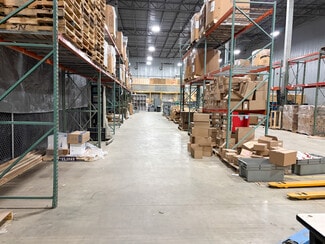
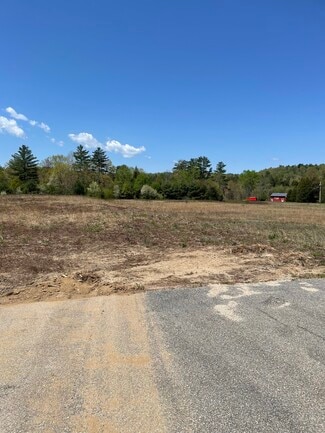
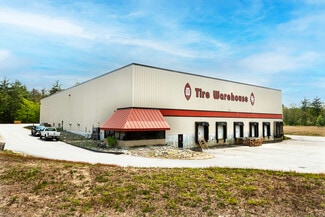
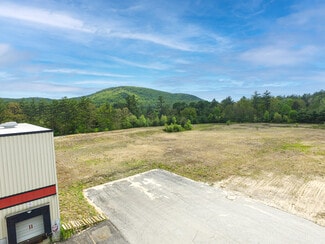
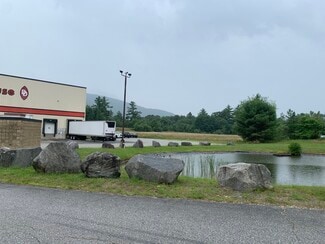
The site includes ±70,000 SF of paved yard, ±855 feet of frontage on NH Route 10, and Business zoning across two tax lots that convey together. Existing pallet rack remains in place. The front office is currently a shell, allowing a buyer to build out to their own specification.
Minutes from Keene, with convenient access to Routes 9, 12 and 101 and to the Massachusetts and Vermont borders.
FOR SALE DETAILS
PRICE
$2,495,000 USD
PRICE/SF
$88 USD /SF
CAP RATE
Request Cap Rate
% LEASED
-
TENANCY
Single
SALE TYPE
Owner User
BUILDING DETAILS
PROPERTY TYPE
Industrial
PROPERTY SUBTYPE
Warehouse
TOTAL BUILDING SIZE
-
STORIES
1
YEAR BUILT
1994
UTILITIES
Gas - Propane, Water - Well, Sewer - Septic Field, Heating - Gas
CLEAR CEILING HT
34 Ft
DOCKS
11
DRIVE INS
-
PARKING SPACES
178
LAND DETAILS
LAND ACRES
11.57
LAND SF
503,989
ZONING
Commercial
APN/PARCEL ID
SWNZ-000088-000000-000036
ASK ABOUT THIS PROPERTY
Please correct the highlighted field(s).

603-781-9069
By clicking the button, you agree to Showcase's Terms of Use and Privacy Notice.
Please correct the highlighted field(s).
603-781-9069
By clicking the button, you agree to Showcase's Terms of Use and Privacy Notice.