864-540-5926
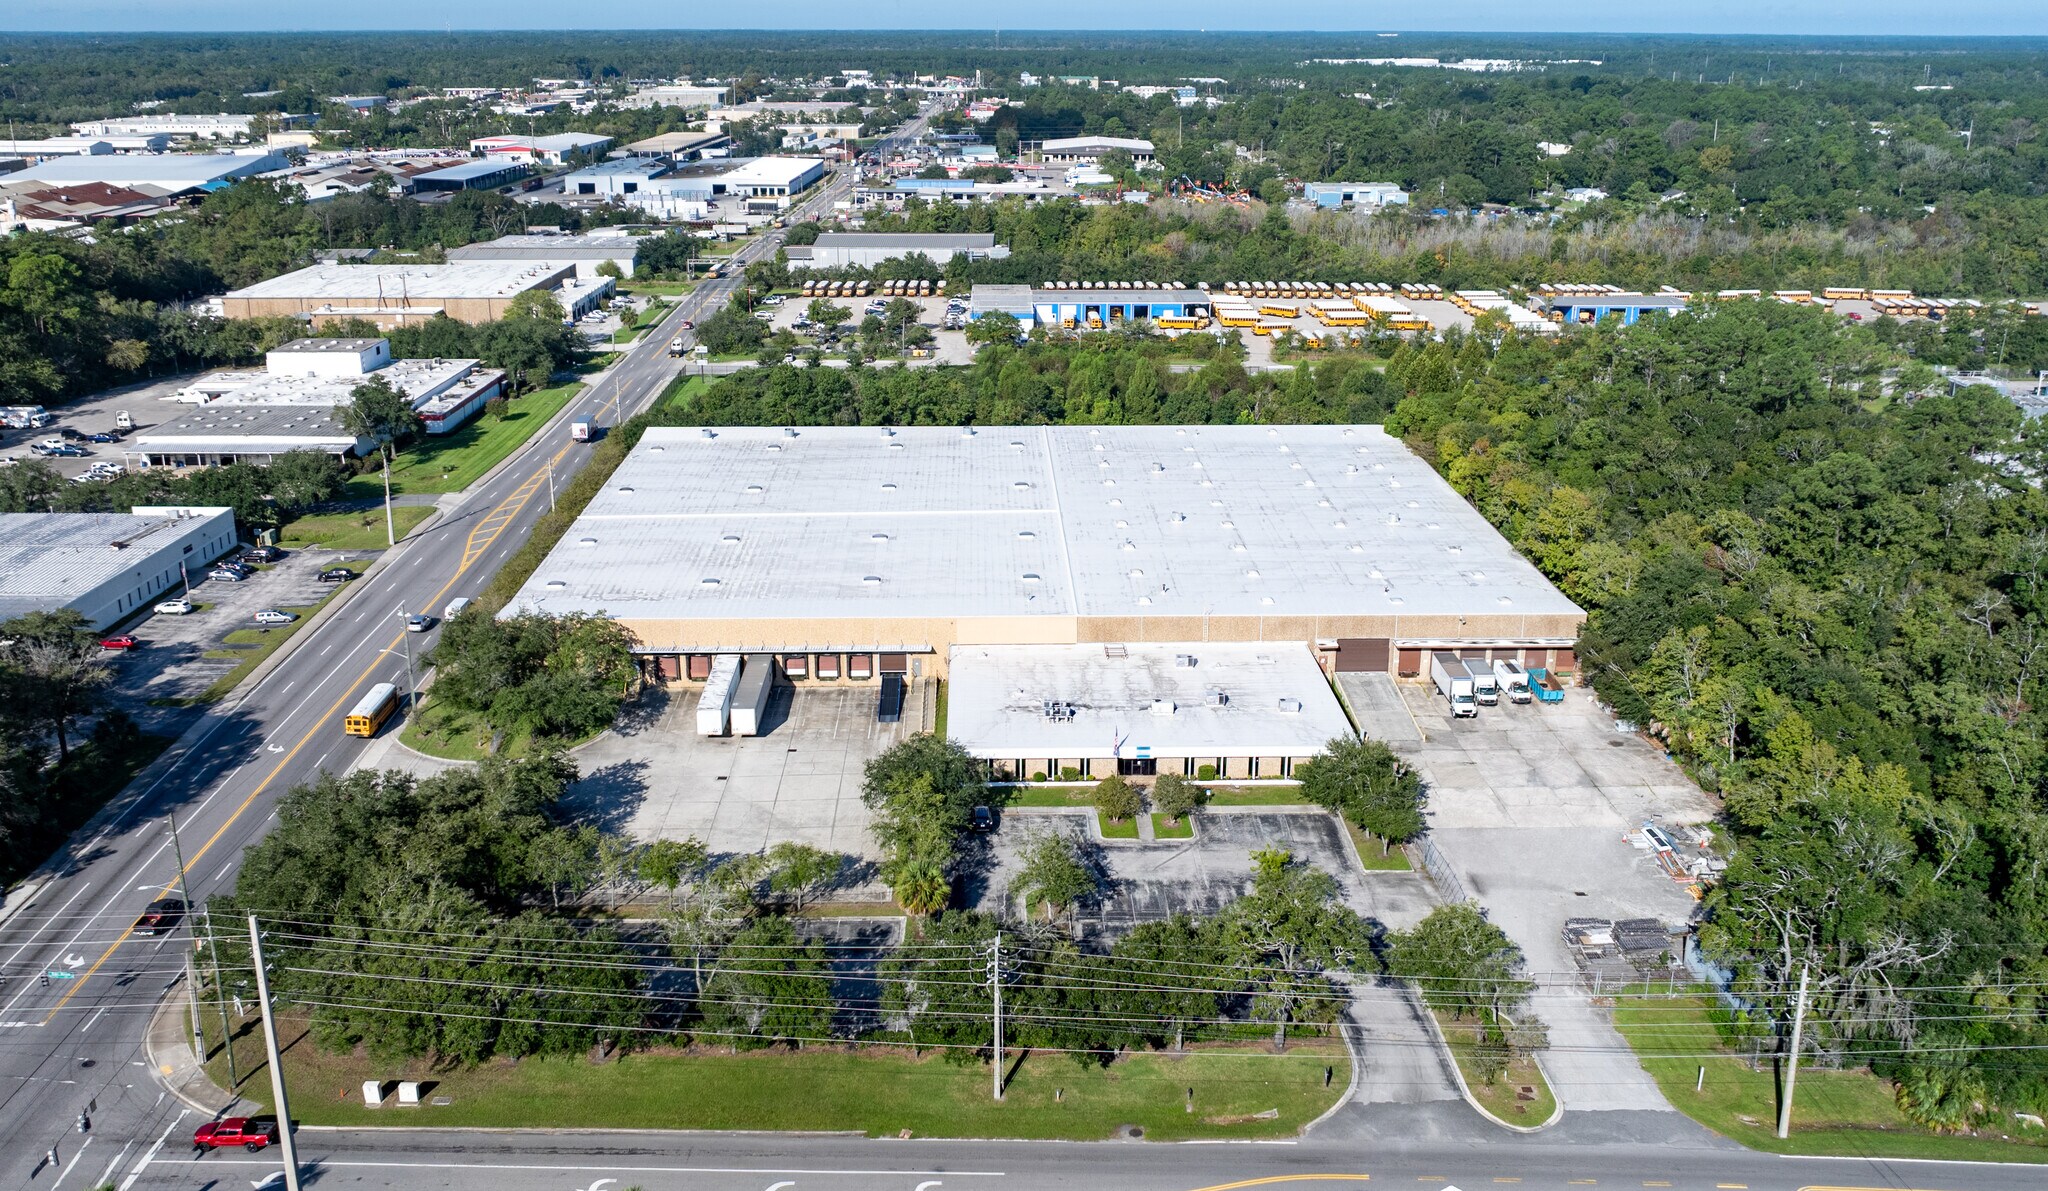

1030 Ellis Rd N
Jacksonville, FL 32254
Commonwealth
OVERVIEW
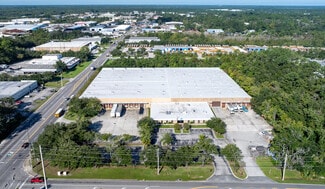
Positioned in one of Jacksonville's most active industrial corridors, 1030 Ellis Road North delivers a functional, move-in-ready logistics and distribution solution for growing operations. This 144,701 square foot facility combines warehouse efficiency with a professional office environment — purpose-built for tenants who demand both.
Warehouse & Loading:
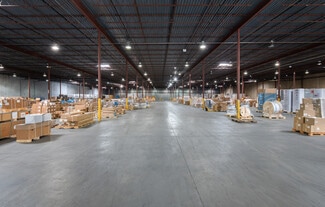
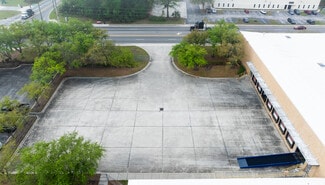
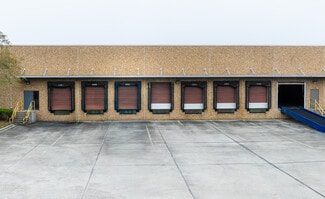
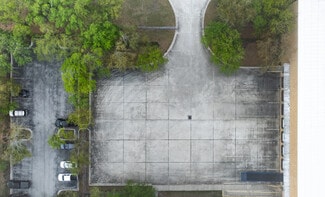
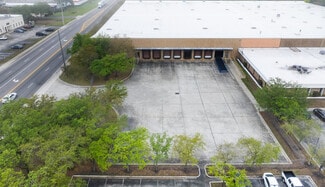
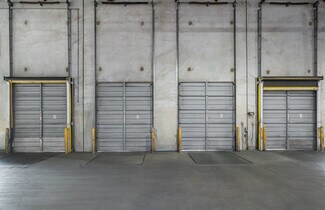
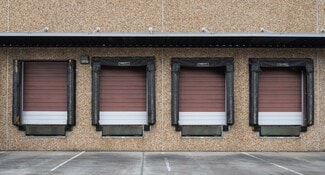
The building features 14 dock-high doors, each equipped with dock seals and mechanical pit levelers, supporting high-throughput loading and unloading operations. A fully fenced, 160-foot concrete truck court provides ample maneuvering depth for 53-foot trailers and dedicated separation of truck and auto traffic. Interior clear height of 21 feet accommodates standard racking configurations and a wide range of industrial uses. We also have a 20' wide drive in door with fenced outside storage.
Power:
Heavy-duty 277/480-volt, 3-phase electrical service supports manufacturing, assembly, and distribution tenants with demanding power requirements.
Office:
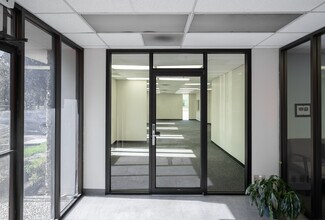
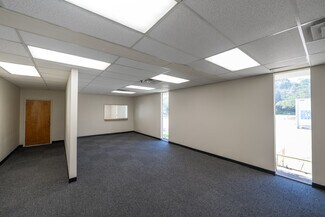
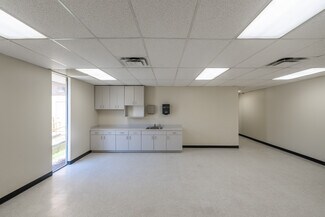
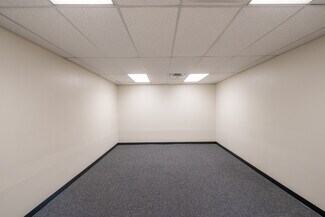
Office suite is fully built out and ready for occupancy. The space includes a reception area, open bullpen, conference and training rooms, a break room, supply room, IT room, and multi-stall restrooms — providing day-one functionality for administrative and operational staff.
Location:
Situated along Ellis Road North on Jacksonville's established Westside, the property offers convenient access to I-10, I-295, and Jacksonville International Airport, connecting tenants to regional distribution networks throughout the Southeast.
RENTAL DETAILS
SPACE AVAILABLE
68,900-142,850 SF
# OF SPACES
1
RENT RATE (MO)
Request Info for Rent
RENT RATE (YR)
Request Info for Rent
LEASE TYPE
Triple Net
LEASE LENGTH
2-15 Years
AVAILABLE
-
BUILDING DETAILS
PROPERTY TYPE
Industrial
PROPERTY SUBTYPE
Warehouse
TOTAL BUILDING SIZE
142,850 SF
YEAR BUILT
1974
UTILITIES
Lighting, Water
CLEAR CEILING HT
22 Ft
DOCKS
14
DRIVE INS
1
PARKING SPACES
70
LAND DETAILS
LAND ACRES
6.95739 AC
LAND SF
303,063.996 SF
ZONING
IL
ASK ABOUT THIS PROPERTY
Please correct the highlighted field(s).

864-540-5926
By clicking the button, you agree to Showcase's Terms of Use and Privacy Notice.
Please correct the highlighted field(s).
864-540-5926
By clicking the button, you agree to Showcase's Terms of Use and Privacy Notice.