213-295-6447
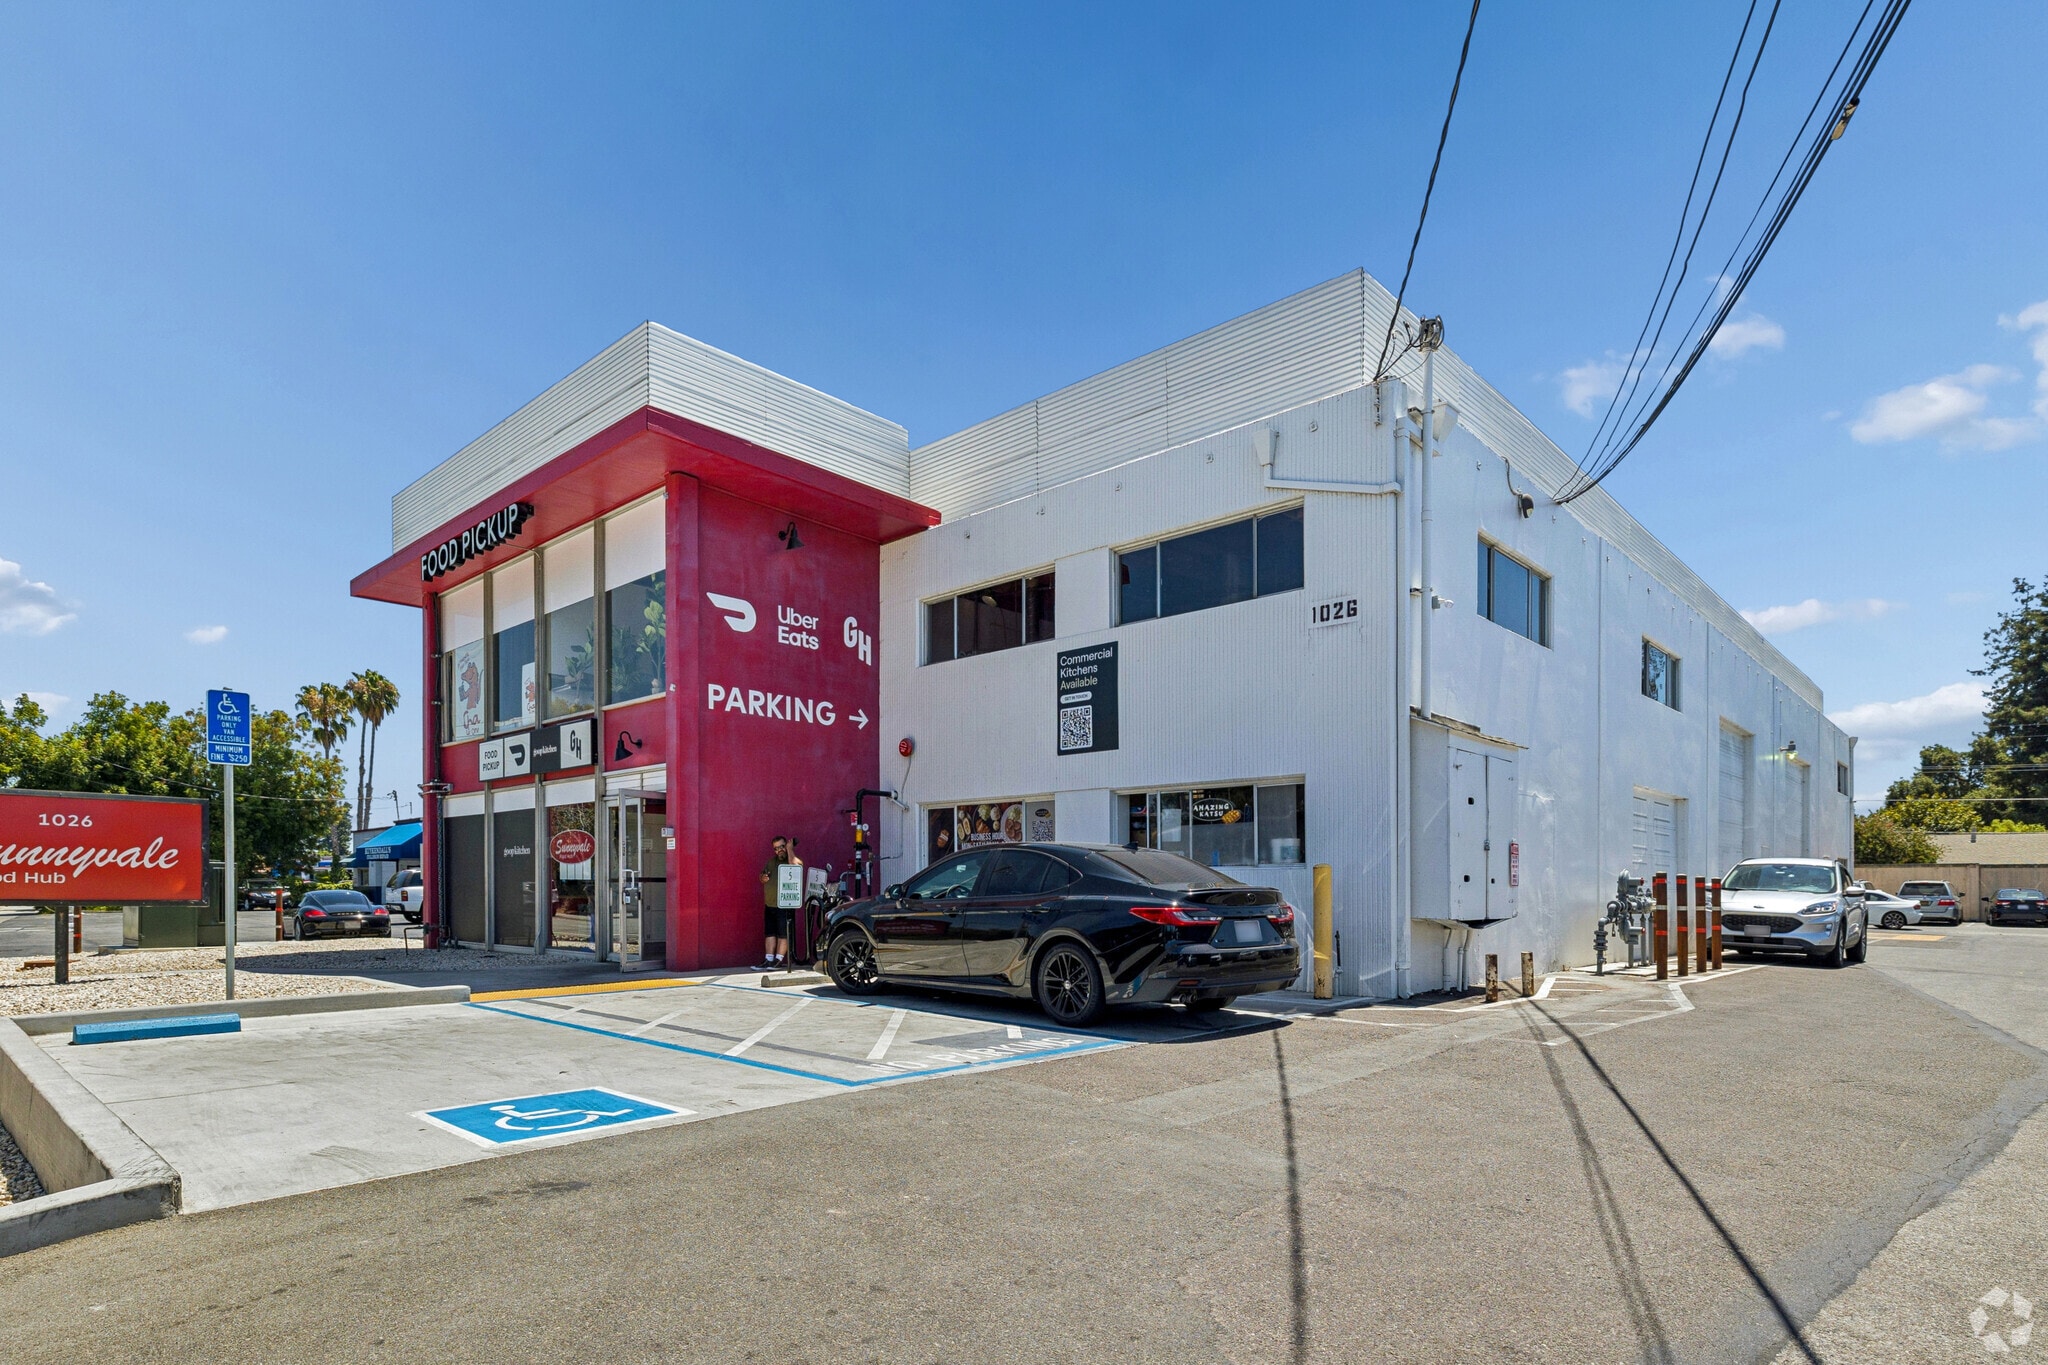

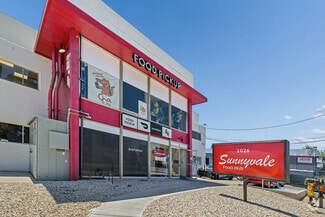
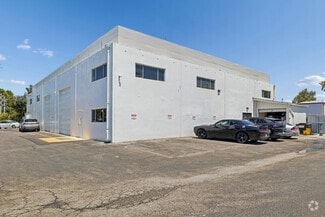
1026 W Evelyn Ave
Sunnyvale, CA 94086
Sunnyvale West
HIGHLIGHTS
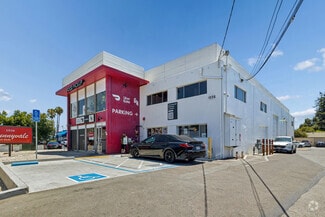
- Secure a private commercial kitchen at 1026 W Evelyn Avenue with 24/7 access, designed for catering, food production, and growing culinary businesses.
- Flexible layouts spanning 200 to 2,000 SF and cost-effective terms support businesses of all sizes, from startups to expanding food operators.
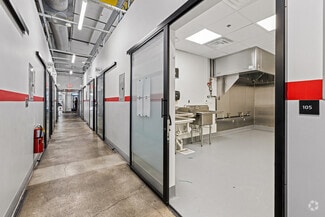
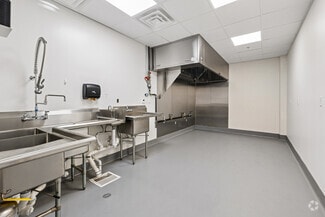
- Experience a low initial investment and move in faster into a turnkey space with hoods, sinks, floor drains, and health-code-compliant infrastructure.
- Located in the heart of Sunnyvale, within a 15-minute reach of 295K workers, 2K students, and 413K residents, drawing in a $171K median income.
OVERVIEW
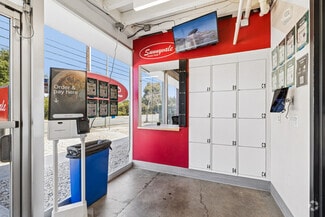
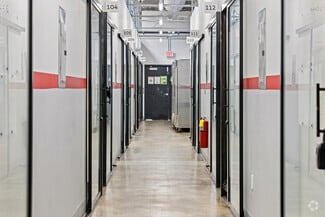
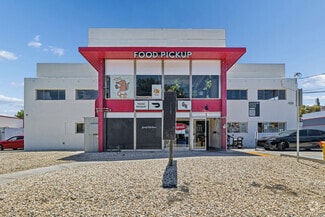
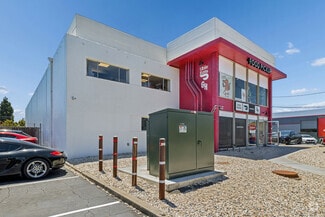
CloudKitchens Sunnyvale, at 1026 W Evelyn Avenue, houses numerous private, industrial, and commercial kitchens, each equipped to support the diverse needs of food operators. These kitchen spaces are ideal for catering, food prep, and serving as a supply hub for brick-and-mortar businesses.
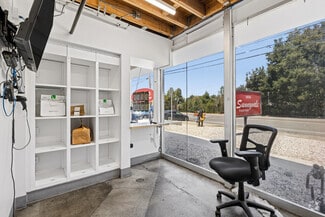
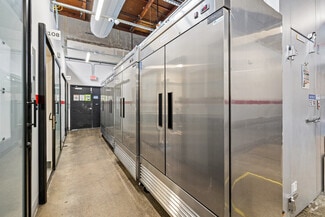
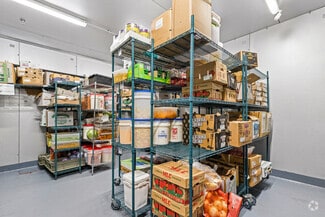
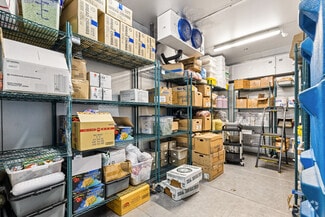
With around-the-clock access, these units range from 200 to 2,000 square feet, providing flexibility and scalability. The facility boasts essential amenities like cold and dry food storage, staff break rooms, bathrooms, and ample parking. To support the seamless operation of a business, there is a team for kitchen maintenance and cleaning, all located strategically close to your customer base for convenience and efficiency.
Centrally located in the heart of Sunnyvale, this ghost kitchen facility and food hall brings access to up to 507,000 customers. With its walkability, nearby shopping, and prime location, this area is attracting tourists from across the globe. This location is near high concentrations of both online delivery demand and walk-in traffic, meaning more incoming orders for a restaurant business.
*Disclaimer: None of the kitchens come equipped with commercial cooking equipment. While the team strives to provide accurate representations, please note that images displayed on the listings are fully built-out kitchens for visual purposes only. Please reach out to the agent should you have any inquiries regarding the facilities or kitchens.
RENTAL DETAILS
SPACE AVAILABLE
101-3,474 SF
# OF SPACES
1
RENT RATE (MO)
Request Info for Rent
RENT RATE (YR)
Request Info for Rent
LEASE TYPE
TBD
LEASE LENGTH
1 Years
AVAILABLE
Now
BUILDING DETAILS
PROPERTY TYPE
Industrial
PROPERTY SUBTYPE
Service
TOTAL BUILDING SIZE
10,000 SF
YEAR BUILT
1961
UTILITIES
-
CLEAR CEILING HT
10 Ft
DOCKS
-
DRIVE INS
2
PARKING SPACES
-
LAND DETAILS
LAND ACRES
0.5383 AC
LAND SF
23,448.348 SF
ZONING
M1
ASK ABOUT THIS PROPERTY
Please correct the highlighted field(s).

213-295-6447
By clicking the button, you agree to Showcase's Terms of Use and Privacy Notice.
Please correct the highlighted field(s).
213-295-6447
By clicking the button, you agree to Showcase's Terms of Use and Privacy Notice.