$3,400,000 USD

718-475-4353

1026 Sheffield Ave
Brooklyn, NY 11207
East New York
HIGHLIGHTS
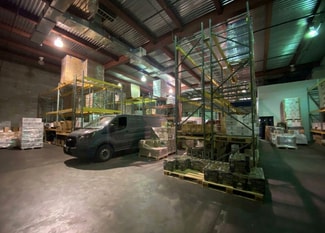
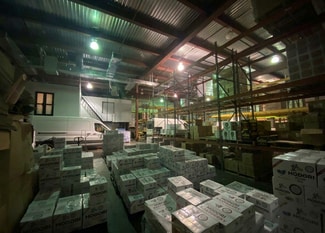
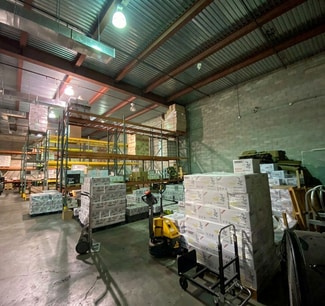
- 22-25 ft clear heights throughout the main warehouse area.
- 1,200-amp three-phase power for demanding industrial operations.
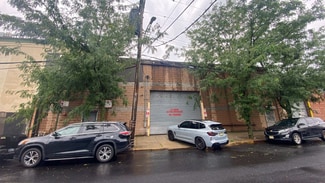
- Modern 2009 construction with a block-and-steel structure.
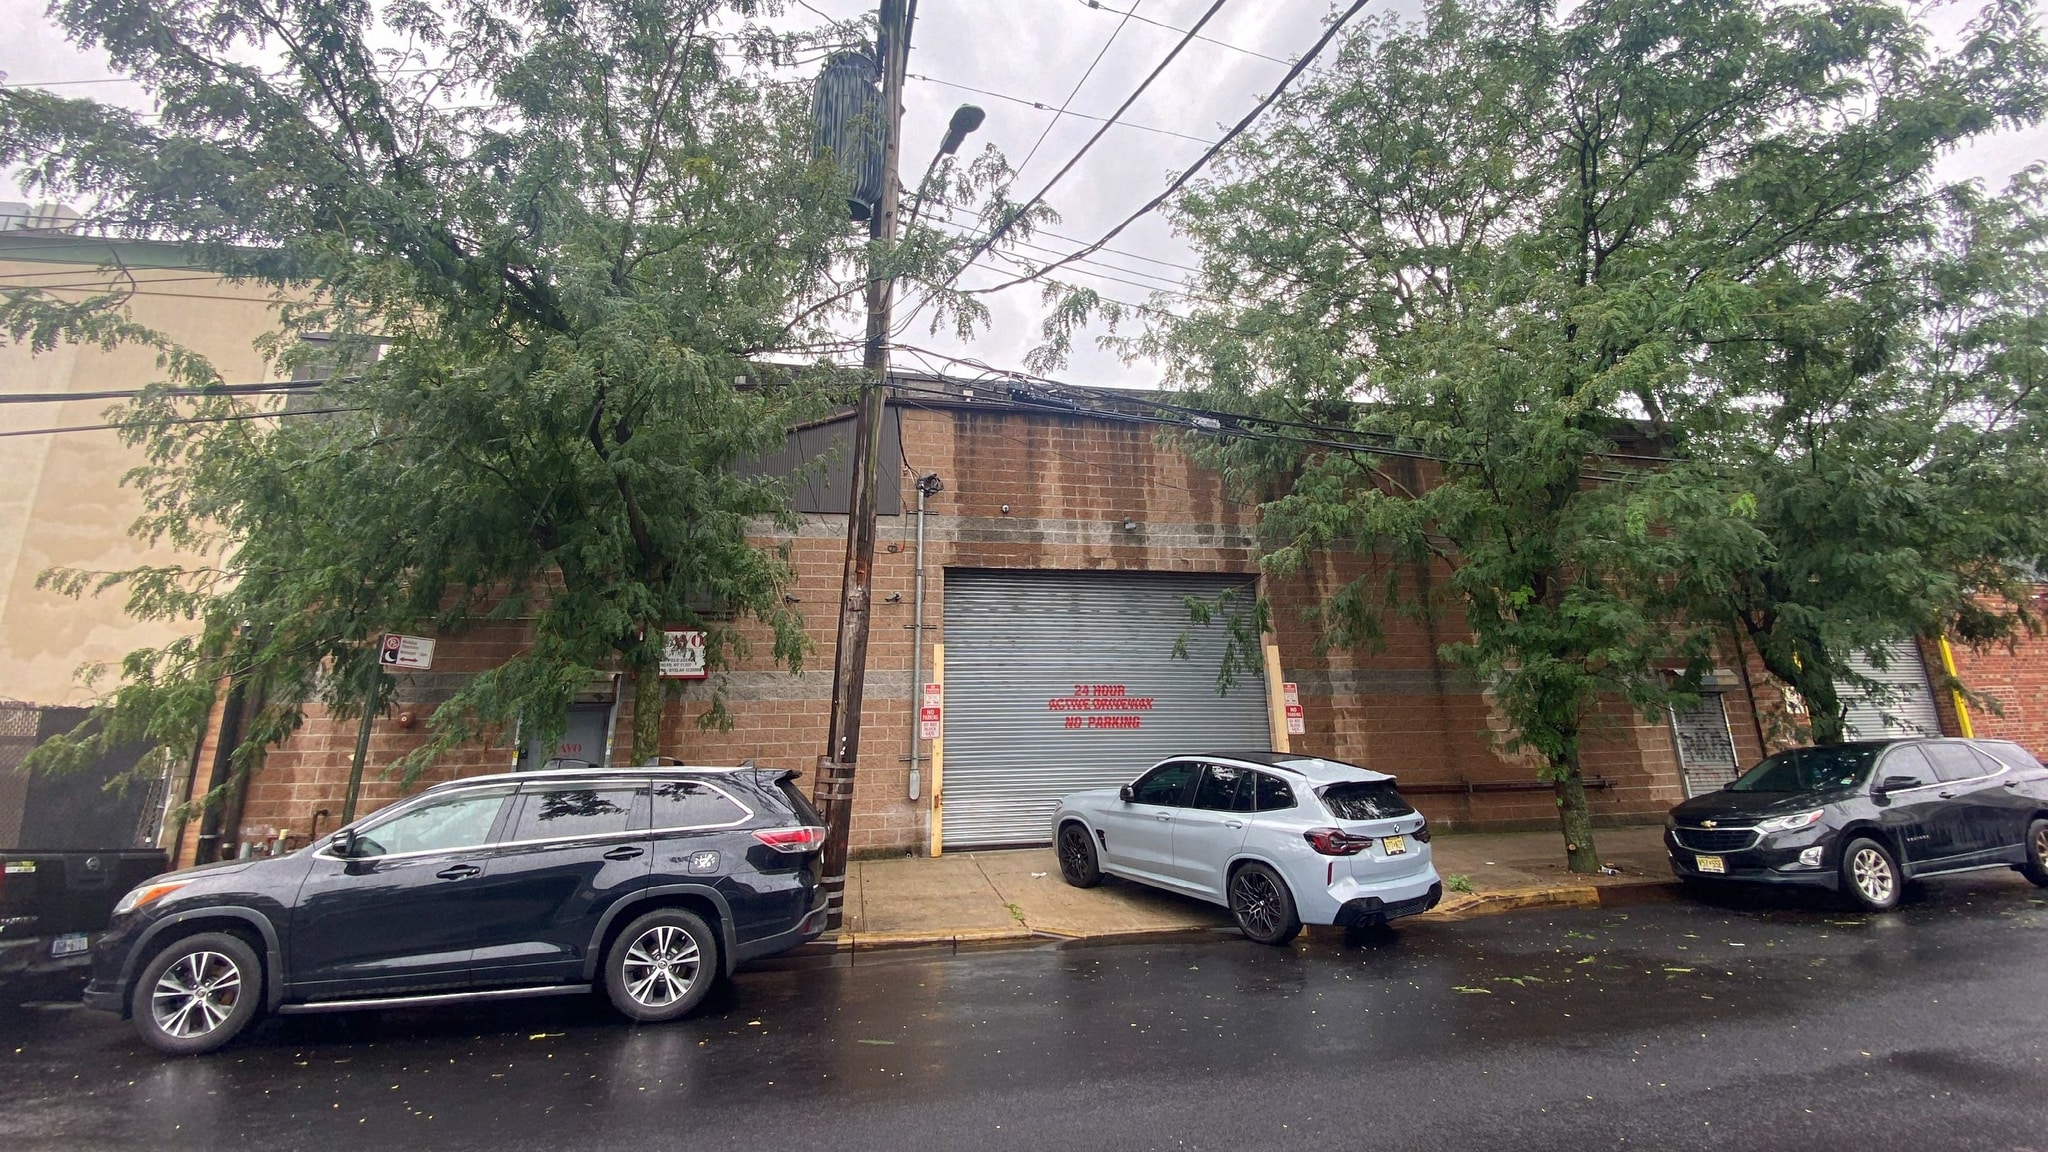
- Drive-in loading with a 14 ft gate clearance.
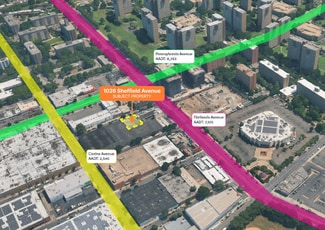
- Flatlands/Fairfield IBZ location with access to Flatlands Avenue and Linden Boulevard.
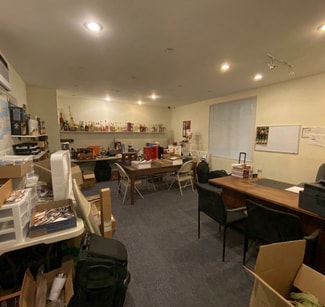
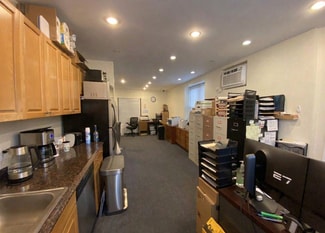
- 8,000 SF warehouse plus 500 SF office mezzanine for integrated operations.
OVERVIEW
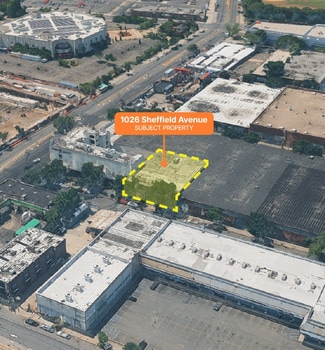
The Nowak Group of Marcus & Millichap is pleased to present 1026 Sheffield Avenue, an approximately 8,000-square-foot industrial building with an additional 500-square-foot mezzanine office in East New York, Brooklyn, offered at $3,400,000. Constructed in 2009 and built full on an 80-foot by 100-foot lot (Block 4411; Lot 20), the property combines 22- to 25-foot main-floor clear heights, drive-in loading with a 14-foot gate clearance, and 1,200-amp, three-phase electrical service.
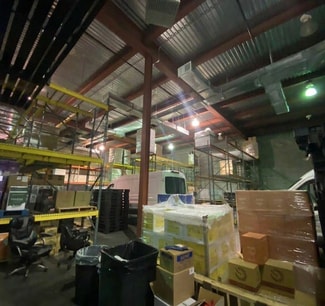
A finished mezzanine office provides space for on-site administrative functions alongside the principal warehouse operation. The building’s ceiling heights, loading access, and substantial electrical service create a practical platform for warehousing, wholesale operations, and permitted light manufacturing. For an owner-user, the property offers the opportunity to control its business premises, tailor the space to operational needs, and reduce exposure to lease renewals and landlord-driven changes.
The investment appeal centers on a functional industrial building of manageable scale with comparatively recent construction. NYC Planning reports that approximately 70% of the city’s industrial buildings predate 1961 and identifies aging electrical systems, limited ceiling heights, and inadequate loading as recurring challenges. Against that backdrop, Sheffield’s specifications provide tangible points of differentiation. Investors can also evaluate a future leasing strategy, with returns dependent on achievable rent, delivery terms, operating expenses, and leasing costs.
FOR SALE DETAILS
PRICE
$3,400,000 USD
PRICE/SF
$400 USD /SF
CAP RATE
Request Cap Rate
% LEASED
-
TENANCY
-
SALE TYPE
Investment
BUILDING DETAILS
PROPERTY NAME
1026 Sheffield Avenue - Industrial Building
PROPERTY TYPE
Industrial
PROPERTY SUBTYPE
Warehouse
TOTAL BUILDING SIZE
-
STORIES
1
YEAR BUILT
2009
UTILITIES
-
CLEAR CEILING HT
25 Ft
DOCKS
-
DRIVE INS
1
PARKING SPACES
-
LAND DETAILS
LAND ACRES
0.2
LAND SF
8,500
ZONING
M1-1
APN/PARCEL ID
04411-0020
ASK ABOUT THIS PROPERTY
Please correct the highlighted field(s).

718-475-4353
By clicking the button, you agree to Showcase's Terms of Use and Privacy Notice.
Please correct the highlighted field(s).
718-475-4353
By clicking the button, you agree to Showcase's Terms of Use and Privacy Notice.