10250 MI State Road 52 - Industrial For Rent
Manchester, MI 48158 | 10,500 SF

734-926-0230

10250 MI State Road 52
Manchester, MI 48158
OVERVIEW
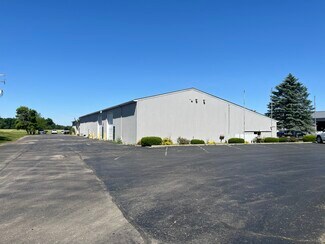
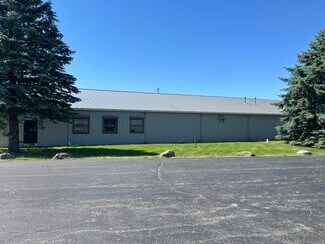
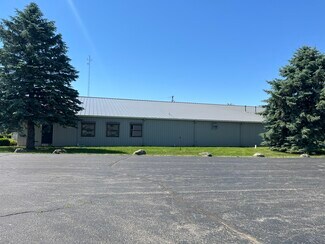
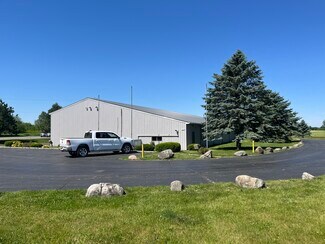
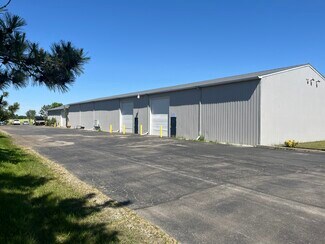
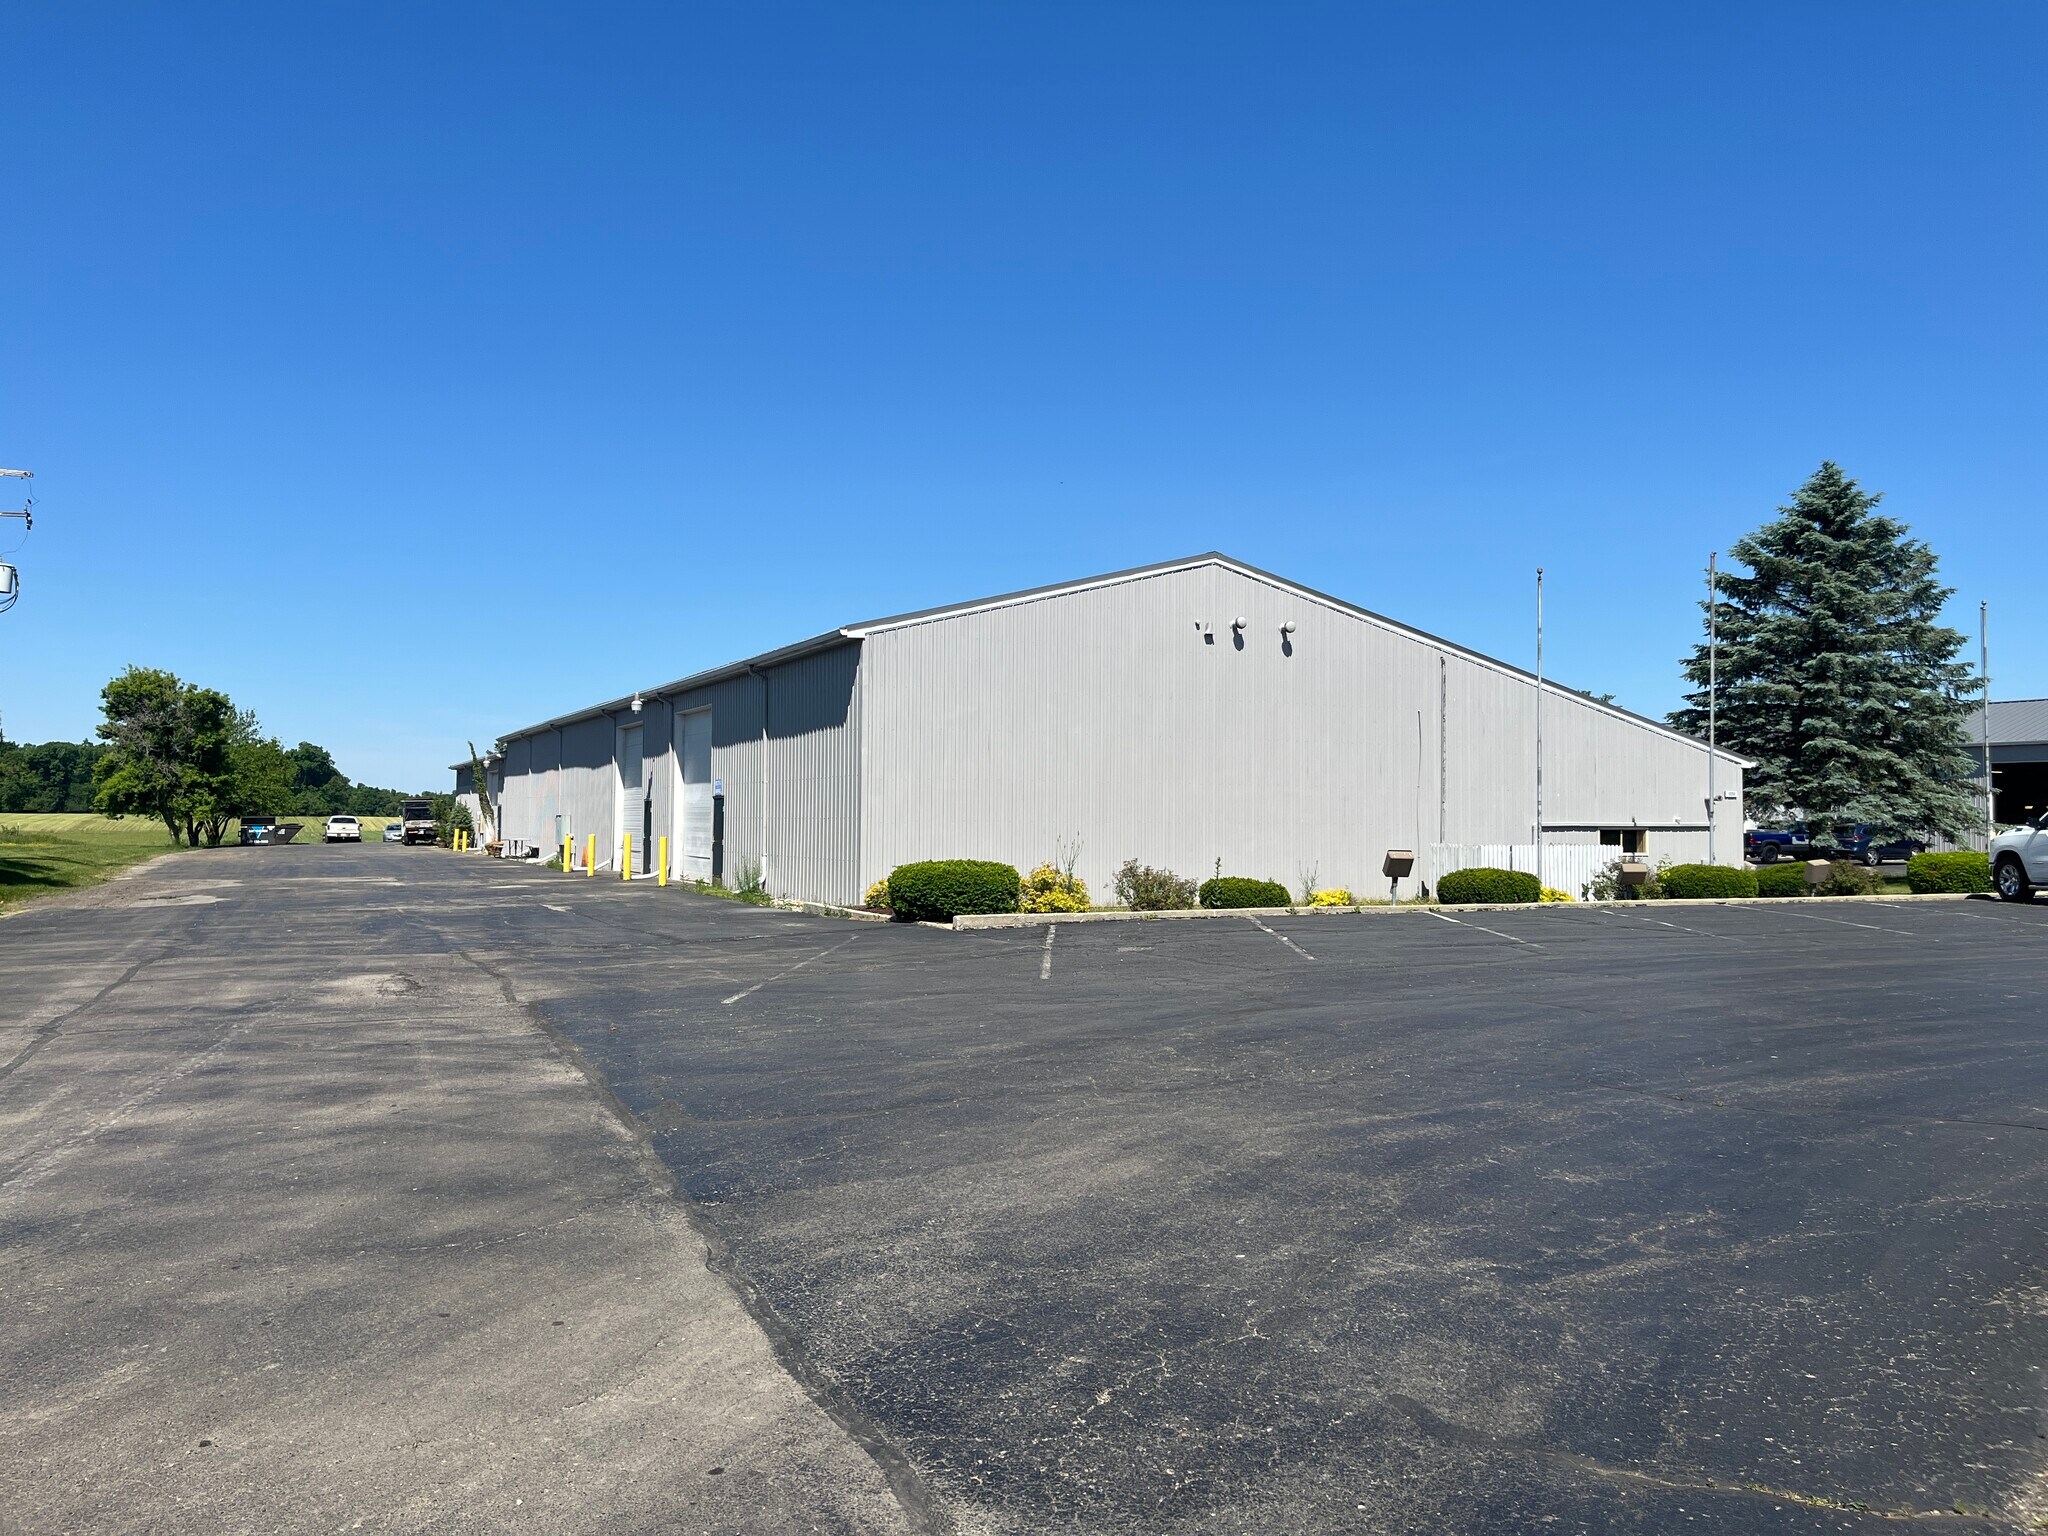
Discover the perfect space for your industrial needs at 10250 M-52, Manchester, MI. This newly renovated (2024) facility offers 10,500 square feet of versatile industrial space. This property is perfectly suited for manufacturing, warehousing, or other industrial operations, combining modern amenities with strategic location advantages.
Key Features:
Suite 1 - 10,500 SF
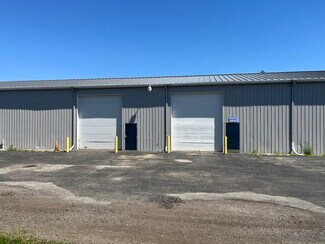
- Six modern offices (1,500 SF) with air conditioning, ideal for administrative or managerial use
- Two overhead doors
- Two 3-ton cranes
- Ceilings up to 15'6" (up to 12' clear)
- Private entrance
- Two restrooms
• Utilities: Equipped with propane, well, and septic systems for self-sufficiency
• Power: Ample 240V 3-phase power, supported by a convenient bus duct system
• Ventilation: Ventilation exhaust system ensures optimal air circulation and safety
• Parking: Paved parking lot with ample space for employees and visitors
• Yard: Additional yard space available (unpaved and unfenced)
• Accessibility: Excellent connectivity to I-94, US-12, and US-52 for streamlined logistics and distribution
• Renovation: Recently renovated in 2024 with a new metal roof
This property is perfectly suited for manufacturing, warehousing, or other industrial operations, combining modern amenities with strategic location advantages.
RENTAL DETAILS
SPACE AVAILABLE
10,500 SF
# OF SPACES
1
RENT/MONTH
$8,750 USD /mo
RENT RATE (MO)
$0.83 USD /SF/mo
RENT RATE (YR)
$10.00 USD /SF/yr
LEASE TYPE
Plus All Utilities
LEASE LENGTH
Negotiable
AVAILABLE
Now
BUILDING DETAILS
PROPERTY TYPE
Industrial
PROPERTY SUBTYPE
Warehouse
TOTAL BUILDING SIZE
19,616 SF
YEAR BUILT
1981
UTILITIES
Lighting, Gas, Water, Sewer, Heating
CLEAR CEILING HT
12 Ft
DOCKS
-
DRIVE INS
3
PARKING SPACES
30
LAND DETAILS
LAND ACRES
5.02 AC
LAND SF
218,671.2 SF
ZONING
I-1
ASK ABOUT THIS PROPERTY
Please correct the highlighted field(s).

734-926-0230
By clicking the button, you agree to Showcase's Terms of Use and Privacy Notice.
Please correct the highlighted field(s).
734-926-0230
By clicking the button, you agree to Showcase's Terms of Use and Privacy Notice.