317-753-2253

10202 E Washington St
Indianapolis, IN 46229
East Warren
OVERVIEW
OR SALE OR LEASE | 151,134 SF FORMER ANCHOR BUILDING ON +/-11.2 ACRES | WASHINGTON SQUARE | EAST INDIANAPOLIS
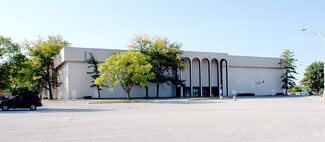
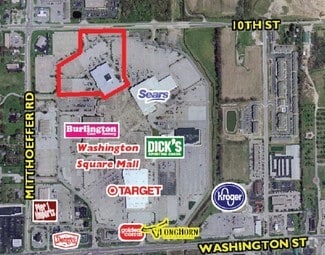
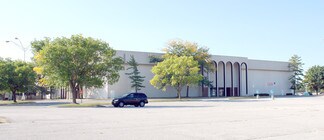
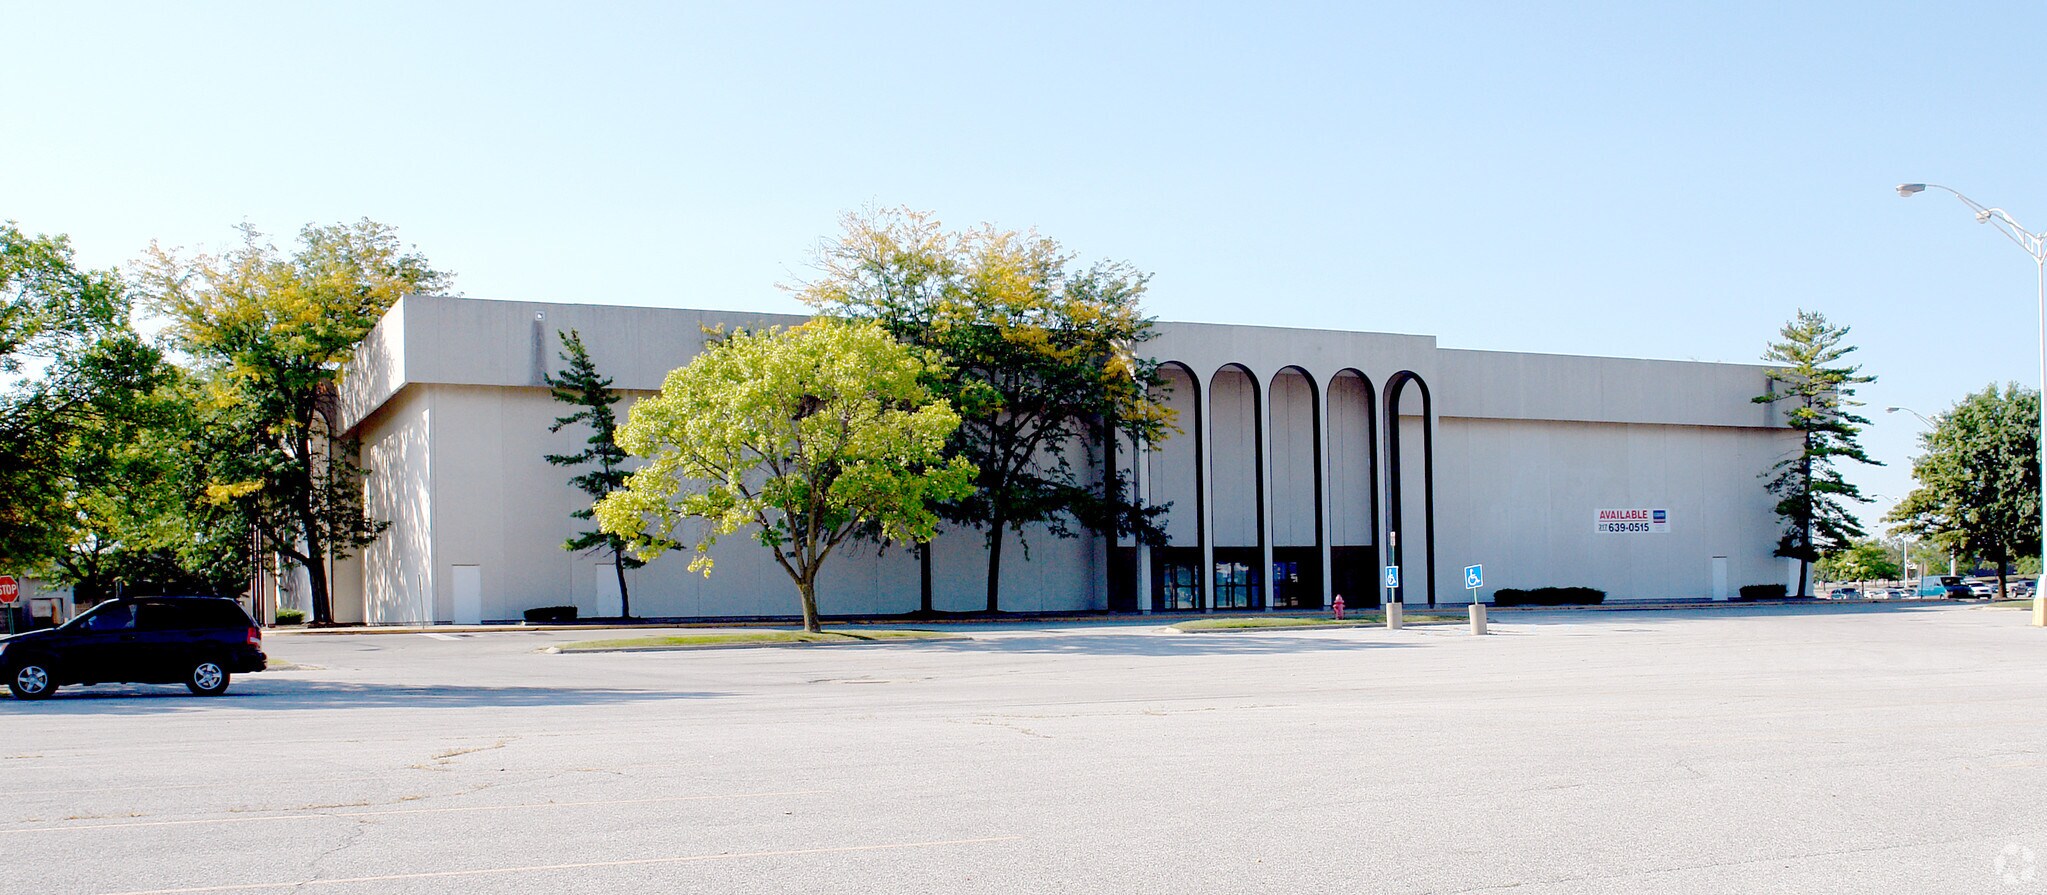
Hannon Commercial Realty, powered by eXp Commercial, presents the former Macy's building at Washington Square for sale or lease: a 151,134 SF single-story former department store anchor on +/-11.2 acres with a large dedicated surface parking field, on the E. Washington Street corridor in east Indianapolis, Indiana.
The property is offered as a standalone parcel under single ownership. Price and lease rate are subject to offer. Ownership will consider a sale to an investor, developer or owner-user, as well as a lease to a single user or a multi-tenant conversion - allowing a user to occupy the building while a developer underwrites the surrounding acreage.
PROPERTY SUMMARY
Building Size: 151,134 SF
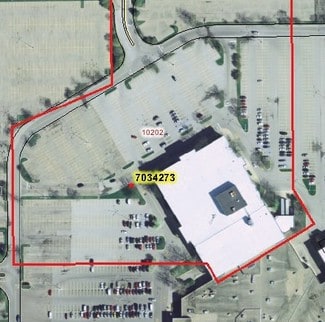
Site Size: +/-11.2 acres
Zoning: C-4 Commercial (Marion County)
Construction: Single-story former anchor department store
Parking: Dedicated striped surface parking field
Frontage: E. Washington Street corridor
Traffic Counts: 28,231 VPD on E. Washington Street; 15,490 VPD on N. Mitthoefer Road (43,721 VPD combined)
Price / Lease Rate: Subject to Offer
TRAFFIC AND ACCESS
The site draws from two established commercial corridors carrying a combined 43,721 vehicles per day. E. Washington Street (US 40, the historic National Road) remains one of the primary east-west arterials in Marion County, connecting the site west toward downtown Indianapolis and east toward Cumberland, Greenfield and Hancock County. The location also offers convenient access to I-70 and Shadeland Avenue, adding regional distribution connectivity to retail-grade exposure.
INDYGO BLUE LINE BUS RAPID TRANSIT
The property sits on the alignment of IndyGo's Blue Line, the third and final leg of the region's bus rapid transit network. The Blue Line is a 24-mile corridor running primarily along Washington Street, connecting the town of Cumberland on the east through downtown Indianapolis to Indianapolis International Airport on the west. The scope includes approximately 13.4 miles of dedicated transit lanes and 30 stations, replacing one of IndyGo's highest-ridership routes. IndyGo projects more than 45,000 residents will live within a short walk of a station. Construction is underway, with revenue service targeted for 2028 - transit value not yet reflected in corridor land pricing.
ADJACENT CAPITAL INVESTMENT
In July 2026, the Indianapolis Metropolitan Development Commission voted 6-1 to approve a use variance for the DC BLOX data center campus at the former Ford Visteon site near Washington Street and Shadeland Avenue, now known as the Thunderbird Commerce Center. That vote represented the final local land use approval required for the project. DC BLOX has publicly described the campus as a $2 billion investment across land, site development, construction and equipment. The developer reduced the footprint prior to approval in response to community input. A resident petition for judicial review of the approval is pending, and prospective purchasers should conduct independent diligence on the status and timing of that project. Its approval signals institutional confidence in east-side Indianapolis land and reframes the comparable set along this corridor.
THE WASHINGTON SQUARE DISTRICT
On August 3, 2026, a vision plan for the broader Washington Square property was presented to roughly 200 community members, following a privately funded pre-development study led by Indianapolis architecture firm Schmidt Associates and funded by Lauth Group. The study included resident surveys, public outreach meetings and interviews with existing tenants.
The plan contemplates the evolution of the roughly 94-acre district into a mixed-use environment incorporating retail, restaurants, recreation, green space and housing. Uses discussed in the concept include an indoor sports complex, medical space, adult education and workforce training space, a dining village and rental townhomes, along with pedestrian and bicycle connections and a planned extension of the Grassy Creek Trail. City leadership has characterized the plan as an investor-facing reference document for developers and public agencies.
Prospective purchasers should note that the vision plan is a conceptual planning document. It has not been adopted as a binding land use ordinance, no developer has been selected, no financing package has been assembled and no construction timeline exists. It is presented here as context for the direction of the district, not as an entitlement or a commitment.
REDEVELOPMENT AND USE POTENTIAL
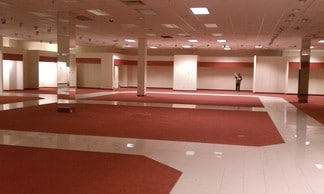
The offering underwrites two distinct ways. As a building, the 151,134 SF single-story anchor volume suits adaptive reuse. Comparable anchor conversions nationally have supported indoor sports and recreation, including court sports, turf and league play; self-storage, which benefits from the single-level footprint, existing loading and generous parking ratio; medical and outpatient campuses; last-mile distribution and service uses; and large-assembly institutional, church and educational users.
As land, the +/-11.2 acre site is a contiguous commercial development parcel with surface parking and utility infrastructure already in place, within a district receiving active public and private planning attention. Ground-up redevelopment can be designed to align with the direction of the district plan.
ZONING
The property is zoned C-4 Commercial under the Marion County zoning ordinance. Buyers and tenants should independently verify the permitted use schedule, development standards and any variance history applicable to their intended use.
TERMS AND PROCESS
Price and lease rate are subject to offer. Proposals for sale or lease are reviewed as received; no call for offers deadline has been established. Tours are available by appointment through the listing brokers, and additional property information will be made available to qualified parties.
FOR SALE DETAILS
PRICE
Request Info for Price
CAP RATE
Request Cap Rate
% LEASED
-
TENANCY
Multiple
SALE TYPE
Investment Or Owner User
BUILDING DETAILS
PROPERTY TYPE
Retail
PROPERTY SUBTYPE
Storefront
TOTAL BUILDING SIZE
-
STORIES
2
YEAR BUILT
1974
SPRINKLERS
-
PARKING SPACES
805
LAND DETAILS
LAND ACRES
11.2 AC
LAND SF
487,872 SF
ZONING
C-4
APN/PARCEL ID
49-09-04-108-002.000-700
ASK ABOUT THIS PROPERTY
Please correct the highlighted field(s).

317-753-2253
By clicking the button, you agree to Showcase's Terms of Use and Privacy Notice.
Please correct the highlighted field(s).
317-753-2253
By clicking the button, you agree to Showcase's Terms of Use and Privacy Notice.