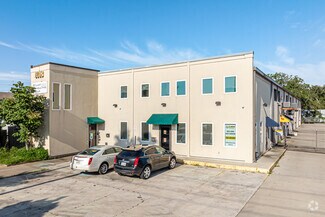
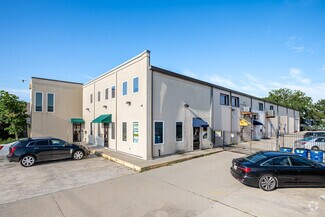
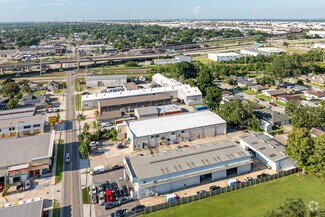
1018 Central Ave - Industrial For Rent
Metairie, LA 70001 | 107-470 SF
504-308-1251

1018 Central Ave
Metairie, LA 70001
HIGHLIGHTS
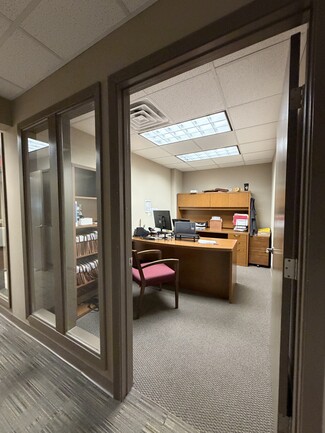
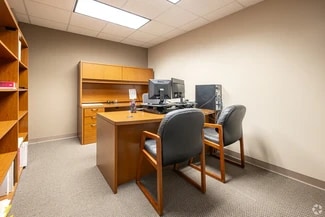
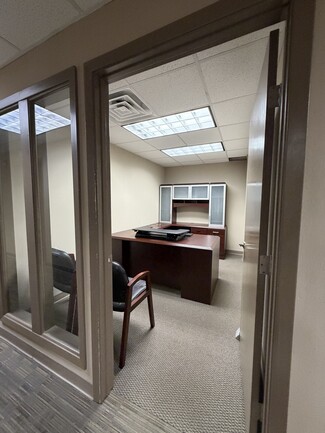
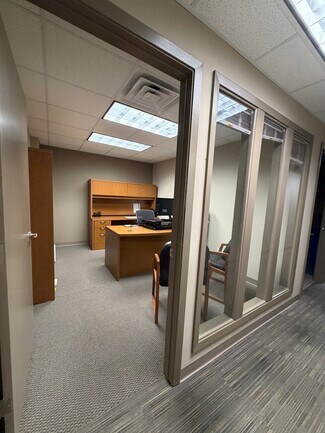
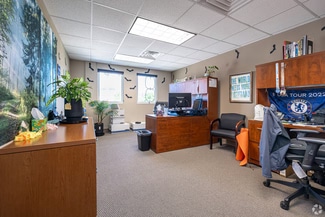
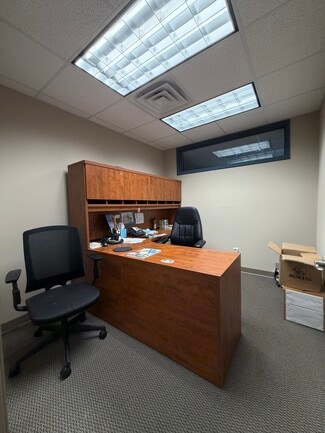
- Furnished private office suites with shared amenities — professional presence without the cost of a full traditional office.
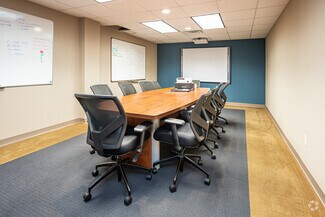
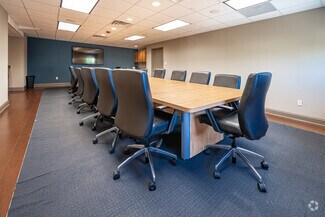
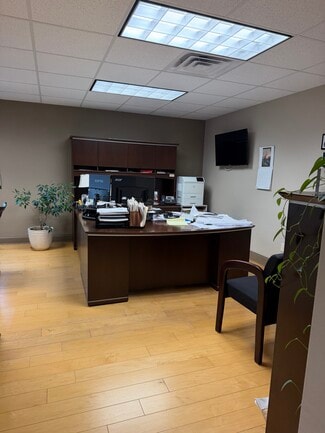
- Flexible office options available: 2nd-floor Boardroom Suites plus 1st-floor traditional office / light warehouse space.
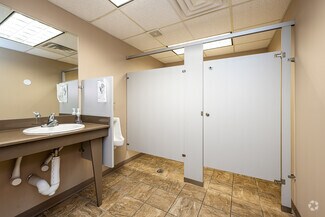
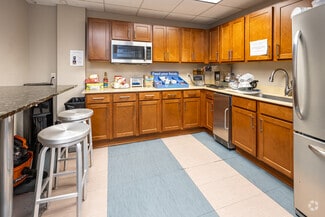
- All-inclusive Boardroom Suites pricing includes furniture, internet, utilities, secure access, janitorial, breakroom, restrooms, and conference room
- Central Metairie location with quick access to New Orleans CBD, I-10, Airline Hwy, Clearview, Huey P. Long Bridge, Elmwood, and the Westbank.
- Private meeting and event space available by reservation for trainings, workshops, client meetings, and professional gatherings.
OVERVIEW

1018 Central Ave offers flexible office and workspace options in a professional Metairie location with convenient access to Airline Hwy / Route 61, Causeway Blvd, Clearview Pkwy, I-10, Elmwood, the Westbank, the Northshore, and Downtown New Orleans.
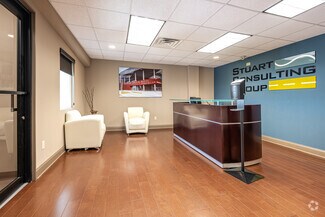
The second floor features Boardroom Suites, a polished private-office environment for professionals who want to downsize their space without downsizing their presence. Furnished private offices are available with shared business amenities, including reception/common-area access, breakroom and restroom access, internet, utilities, janitorial service, secure access, visitor notification, and conference room / boardroom access by package and reservation.
Boardroom Suites is ideal for attorneys, CPAs, consultants, notaries, insurance agents, engineers, contractors, real estate professionals, healthcare consultants, wellness coaches, remote professionals, appointment-based businesses, and small business owners who want the privacy of a real office with the efficiency of shared amenities.
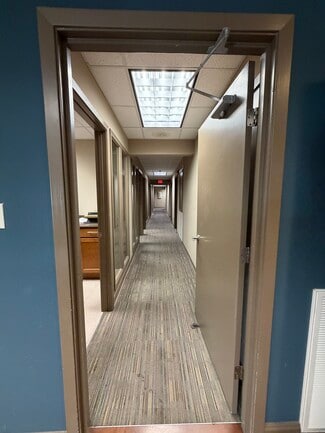
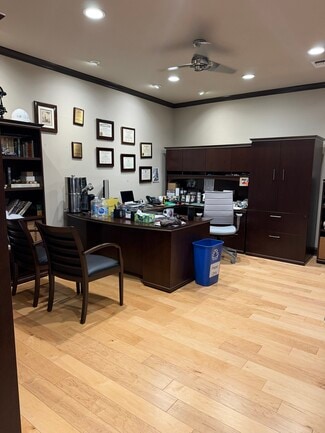
The first floor offers traditional private office options with dedicated exterior entrances, along with shared light warehouse / flex workspace suitable for approved skilled labor, contractor, service, inventory, or project-based business uses.
The property was built in 1980 and includes front and rear parking with approximately 25 parking spaces. Call (504) 308-1251 for availability, pricing, and tour information.
RENTAL DETAILS
SPACE AVAILABLE
107-470 SF
# OF SPACES
6
RENT RATE (MO)
$2.00-$2.04 USD /SF/mo
RENT RATE (YR)
$24.00-$24.50 USD /SF/yr
LEASE TYPE
Full Service Gross
LEASE LENGTH
Negotiable
AVAILABLE
Now
BUILDING DETAILS
PROPERTY TYPE
Industrial
PROPERTY SUBTYPE
Service
TOTAL BUILDING SIZE
17,485 SF
YEAR BUILT
1980
UTILITIES
-
CLEAR CEILING HT
-
DOCKS
-
DRIVE INS
-
PARKING SPACES
39
LAND DETAILS
LAND ACRES
0.66 AC
LAND SF
28,749.6 SF
ZONING
M-1
ASK ABOUT THIS PROPERTY
Please correct the highlighted field(s).
504-308-1251
By clicking the button, you agree to Showcase's Terms of Use and Privacy Notice.
Please correct the highlighted field(s).
504-308-1251
By clicking the button, you agree to Showcase's Terms of Use and Privacy Notice.