1017 S Mountain Ave - Industrial For Rent
Monrovia, CA 91016 | 17,700 SF

626-305-5338

1017 S Mountain Ave
Monrovia, CA 91016
HIGHLIGHTS
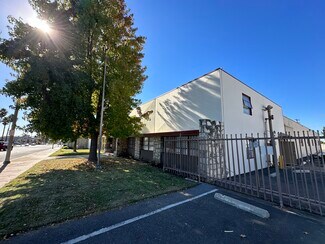
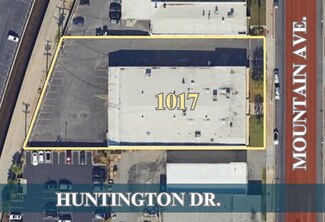
- 17,700 SF of combined warehouse and office space on a 33,976 SF lot with private yard.
- Bonus mezzanine level adds functional storage or workspace options.
- Convenient access to I-210 and I-605 freeways for regional connectivity.
- Two 12-foot truck doors and heavy power infrastructure support operational efficiency.
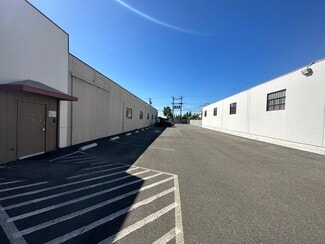
- On-site parking for 35 vehicles enhances convenience for staff and clients.
- Located among major auto dealerships and industrial users, offering strong business synergy.
OVERVIEW
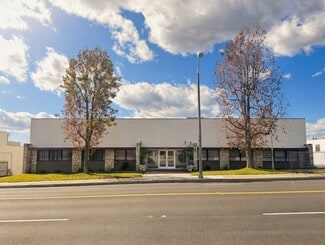
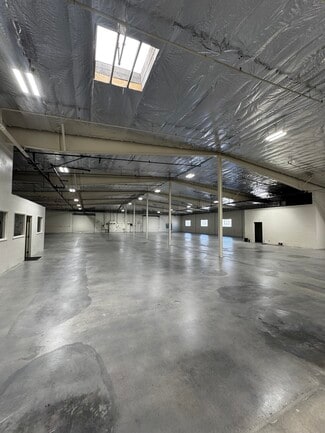
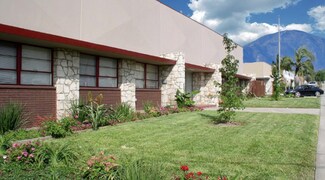
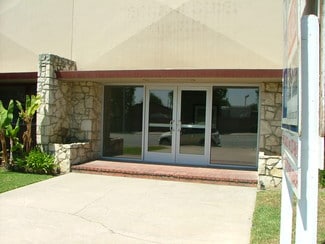
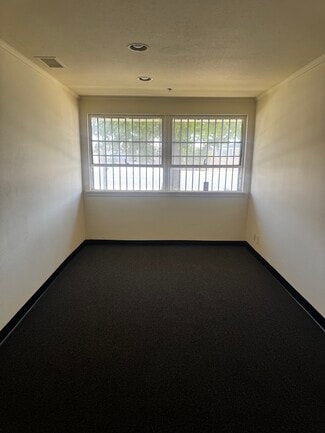
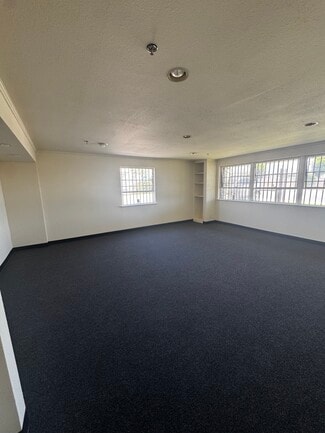
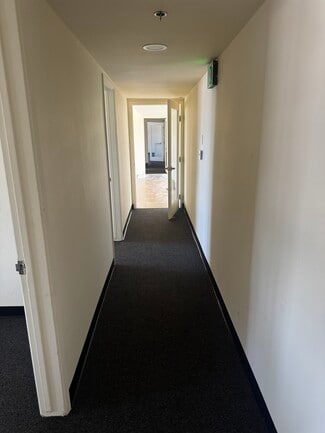
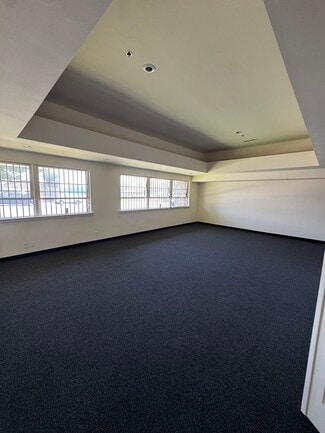
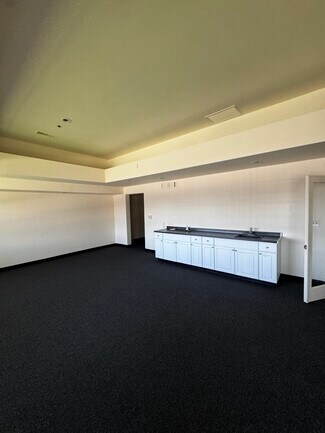
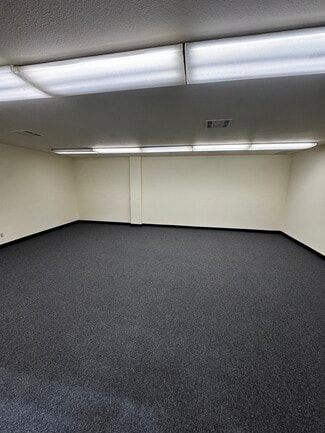
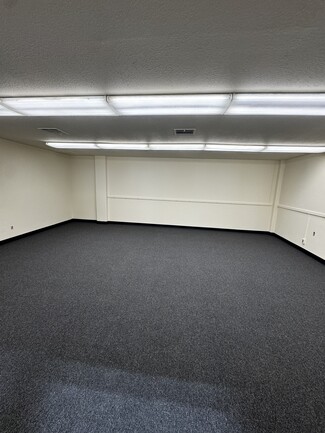
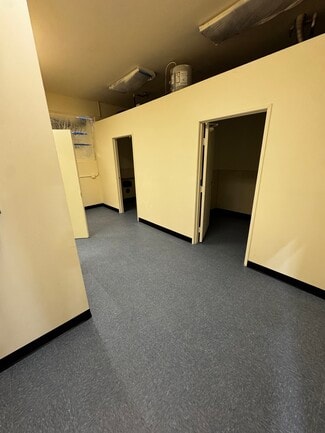
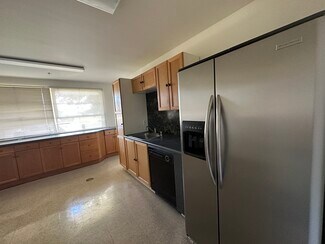
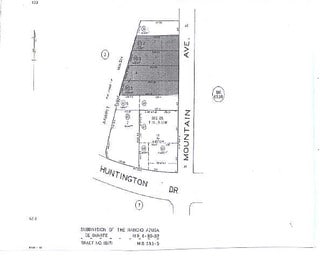
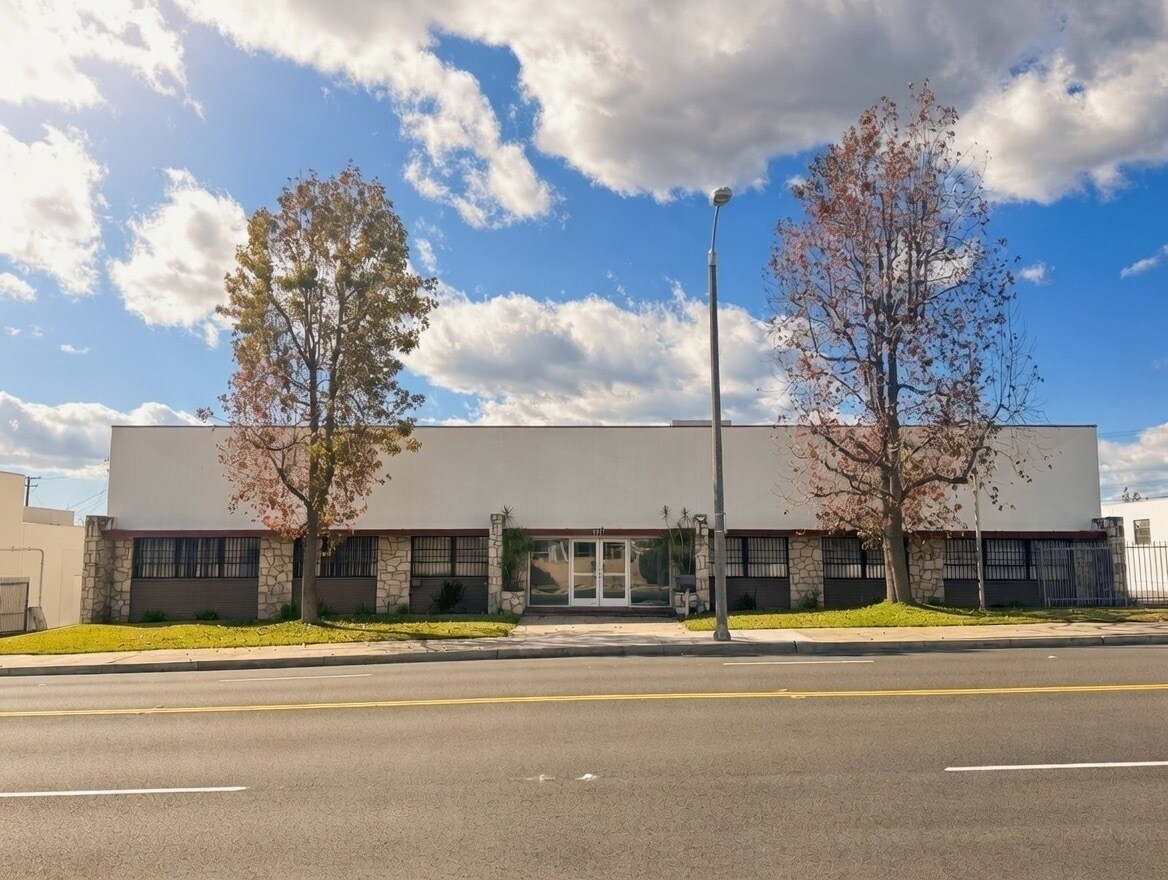
This flex industrial property located at 1017 S. Mountain Ave in Monrovia offers 17,700 SF of adaptable space combining warehouse (approx. 13,300 SF) and office functionality. The property is positioned on a 33,976 SF lot that includes a secure private yard, providing flexibility for staging and operational requirements. A bonus mezzanine expands potential workspace options and adds versatility for various industrial or creative uses. Connectivity is a key advantage, with immediate access to the I-210 and I-605 freeways, facilitating efficient logistics across the San Gabriel Valley and broader Los Angeles region. Heavy power (1,300 Amps) availability supports manufacturing or production-based operations: 4 panels--A)300 Amp;240/480V;1P B)200 Amp;240/120V;1P C)400 Amp;240V/3P D)400 Amp;480V/3P. Two 12’ truck doors ensure smooth loading and unloading capabilities. The property also includes 35 on-site parking spaces, accommodating both employees and visitors. Nearby occupiers include well-known auto dealerships such as BMW of Monrovia and Sierra Chevrolet, reinforcing the property’s appeal among automotive and complementing industries. Zoned for manufacturing (M), the property aligns with diverse industrial uses. Major interior renovation completed Spring 2026 further enhanced the space, creating modernized interiors suitable for today’s business standards. Can be combined with neighboring buildings to a total of 46,591 SF. I-Beam track located in warehouse.
RENTAL DETAILS
SPACE AVAILABLE
17,700 SF
# OF SPACES
1
RENT/MONTH
$23,895 USD /mo
RENT RATE (MO)
$1.35 USD /SF/mo
RENT RATE (YR)
$16.20 USD /SF/yr
LEASE TYPE
Modified Gross
LEASE LENGTH
3-5 Years
AVAILABLE
Now
BUILDING DETAILS
PROPERTY TYPE
Industrial
PROPERTY SUBTYPE
Manufacturing
TOTAL BUILDING SIZE
17,700 SF
YEAR BUILT
1956
UTILITIES
Heating
CLEAR CEILING HT
18 Ft
DOCKS
2
DRIVE INS
2
PARKING SPACES
35
LAND DETAILS
LAND ACRES
0.78 AC
LAND SF
33,976.8 SF
ZONING
M
ASK ABOUT THIS PROPERTY
Please correct the highlighted field(s).

626-305-5338
By clicking the button, you agree to Showcase's Terms of Use and Privacy Notice.
Please correct the highlighted field(s).
626-305-5338
By clicking the button, you agree to Showcase's Terms of Use and Privacy Notice.