1016 E California St - Medical FOR SALE
Gainesville, TX 76240 |
$1,450,000 USD
512-698-1719

1016 E California St
Gainesville, TX 76240
OVERVIEW
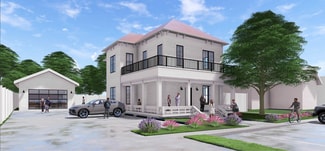
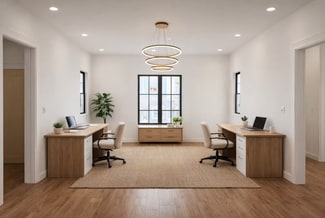
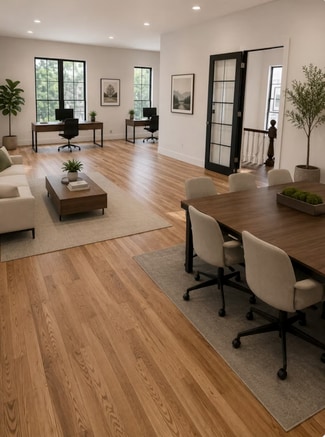
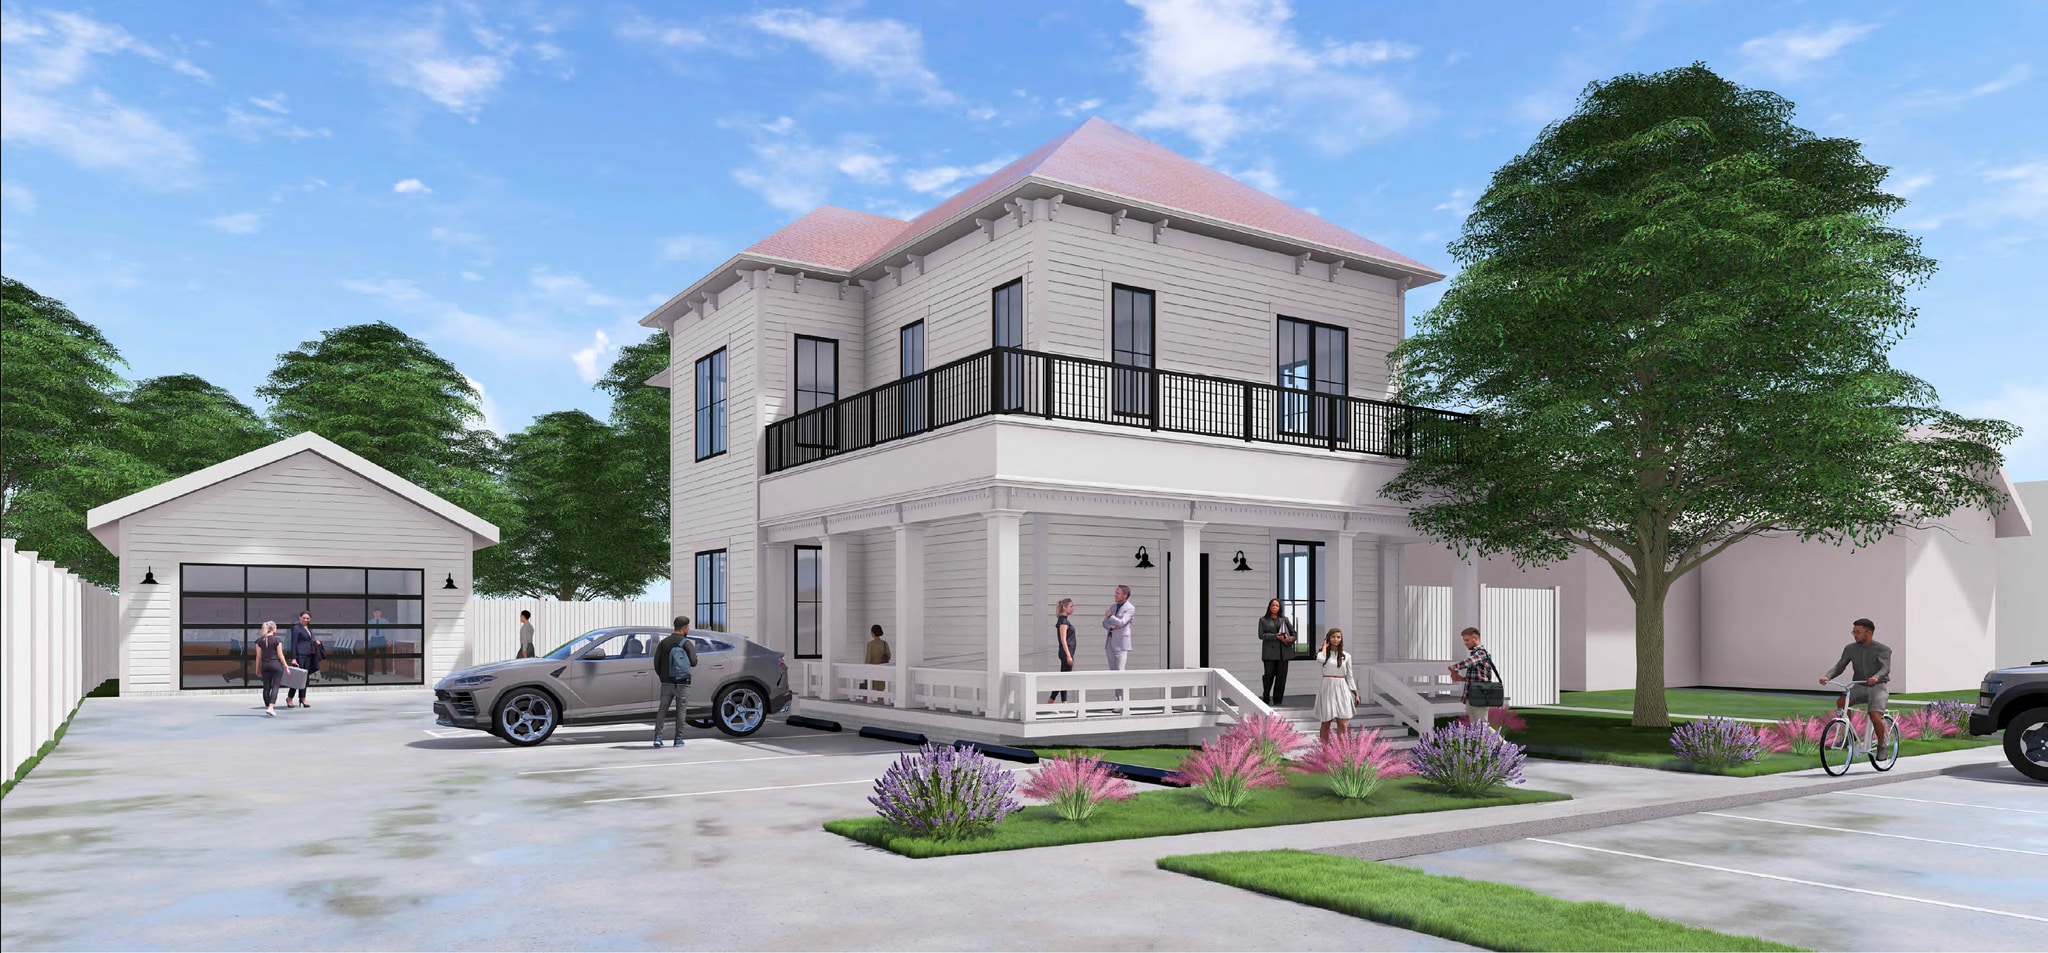
Thoughtfully transformed by Growth Properties, this one-of-a-kind property blends timeless architectural character with the performance, technology, and amenities expected from a modern Class-A office environment.
Designed with flexibility in mind, the space offers a professional setting built to support a variety of business needs — combining historic charm, premium finishes, and modern functionality throughout.
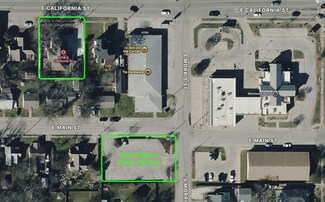
Located along one of Gainesville’s primary corridors and just blocks from the historic downtown square, 1016 E. California Street offers exceptional visibility, convenient access, and a rare opportunity to establish your business in one of the community’s most distinctive properties.This property is ideal for modern office spaces, medical or dental practices, law firms, real estate agencies, engineering firms, banks, administrative offices, and more. Experience a workspace that preserves historic character while delivering contemporary functionality.
Highlights
Originally built in 1896, recently converted to Class A Office Space
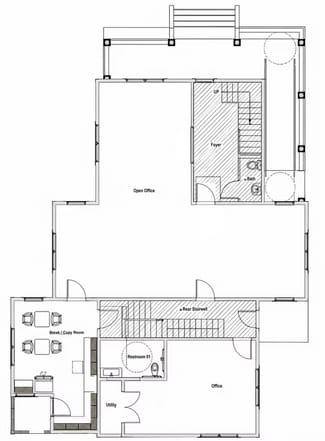
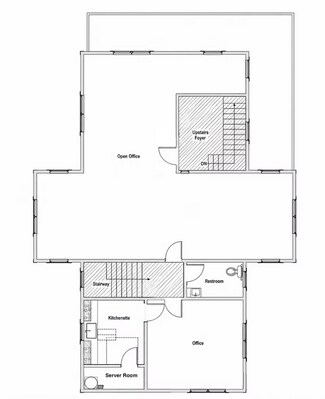
3885 SF in primary building (2080 SF downstairs, 1805 SF upstairs)
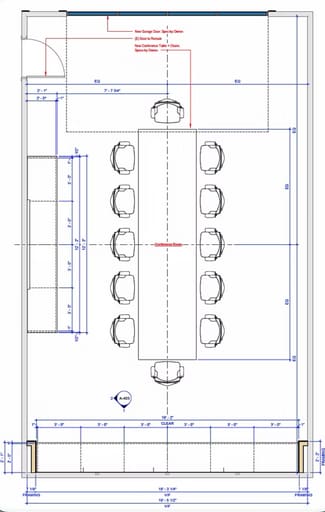
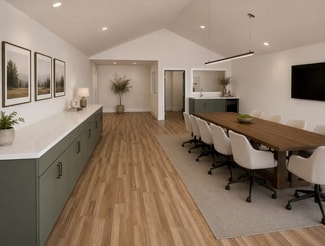
660 SF Luxury Conference Room
Modern Infrastructure:
All new plumbing
All new electrical wiring
Brand new high-speed internet network
Smart Security & Access:
8-camera Security System
Monitor your office from anywhere with remote access to:
Security System
Computer Network
All Door Locks
All Lights
All HVAC Units
Irrigation System
EV Charging Unit
Garage Door
Standby Generator
Reliable Utilities:
Standby backup generator,
Inline mainline water filter
New hot water heater
Brand new central heat and air (two 5-ton units, in the main building and 2 minisplits in the conference room).
Exterior Upgrades:
New roof
All new Hardiboard siding
Brand new high-efficiency windows
New parking lot
Modern landscape design with scenic grounds and private patios.
Office Layout (3,885 sq ft):
Open floor plan
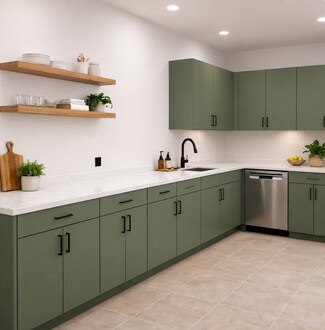
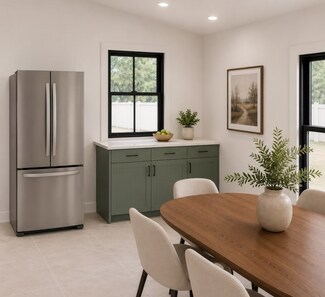
Kitchen/breakroom downstairs
Kitchenette upstairs
3 bathrooms
2 server rooms
1 utility room
Custom build-to-suit options available.
Detached Conference Room (660 sq ft):
Brand new luxury space
Sitting area
Huddle room
Foam insulation
Dedicated HVAC
High-speed internet.
Beverage Center
75" 4K High Resolution Presentation Screen with Soundbar
Eco-Friendly Additions:
Tesla EV charger for sustainable commuting.
Additional Amenities:
Generous storage, private bathrooms, and a state-of-the-art setup tailored for productivity.
FOR SALE DETAILS
PRICE
$1,450,000 USD
PRICE/SF
$319 USD /SF
CAP RATE
Request Cap Rate
% LEASED
-
TENANCY
Single
SALE TYPE
Investment
BUILDING DETAILS
PROPERTY TYPE
Office
PROPERTY SUBTYPE
Medical
ADD'L SUBTYPES
Loft/Creative Space
TOTAL BUILDING SIZE
-
STORIES
2
BUILDING CLASS
B
YEAR BUILT
1896
SPRINKLERS
-
PARKING SPACES
-
LAND DETAILS
LAND ACRES
0.26 AC
LAND SF
11,362 SF
ZONING
Commercial
APN/PARCEL ID
7136
ASK ABOUT THIS PROPERTY
Please correct the highlighted field(s).
512-698-1719
By clicking the button, you agree to Showcase's Terms of Use and Privacy Notice.
Please correct the highlighted field(s).
512-698-1719
By clicking the button, you agree to Showcase's Terms of Use and Privacy Notice.