10127 S Mandel St - Industrial For Rent
Plainfield, IL 60585 | 4,000 SF

630-330-3352

10127 S Mandel St
Plainfield, IL 60585
HIGHLIGHTS
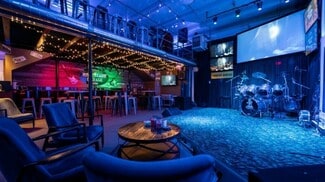
- Turnkey event venue and entertainment business opportunity.
- Includes recording studio, green room, and performance stage.
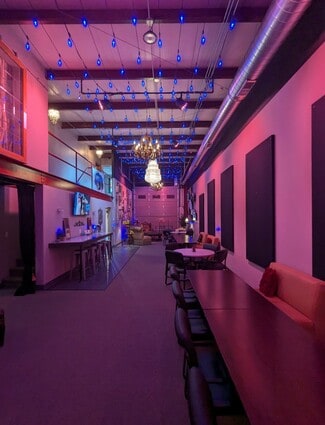
- High-end interior finishes completed through recent renovations.
- Fully air-conditioned space with heavy power capabilities.
- Fenced outdoor yard supports flexible operational use.
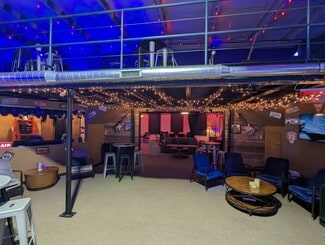
- Loft area, private lounge, and full kitchen are in place.
OVERVIEW
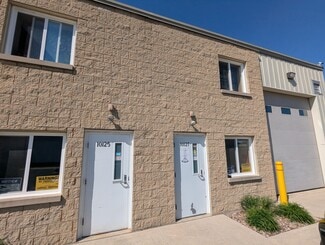
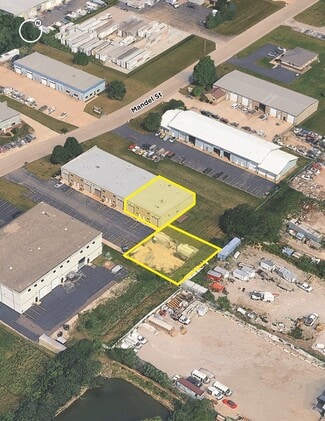
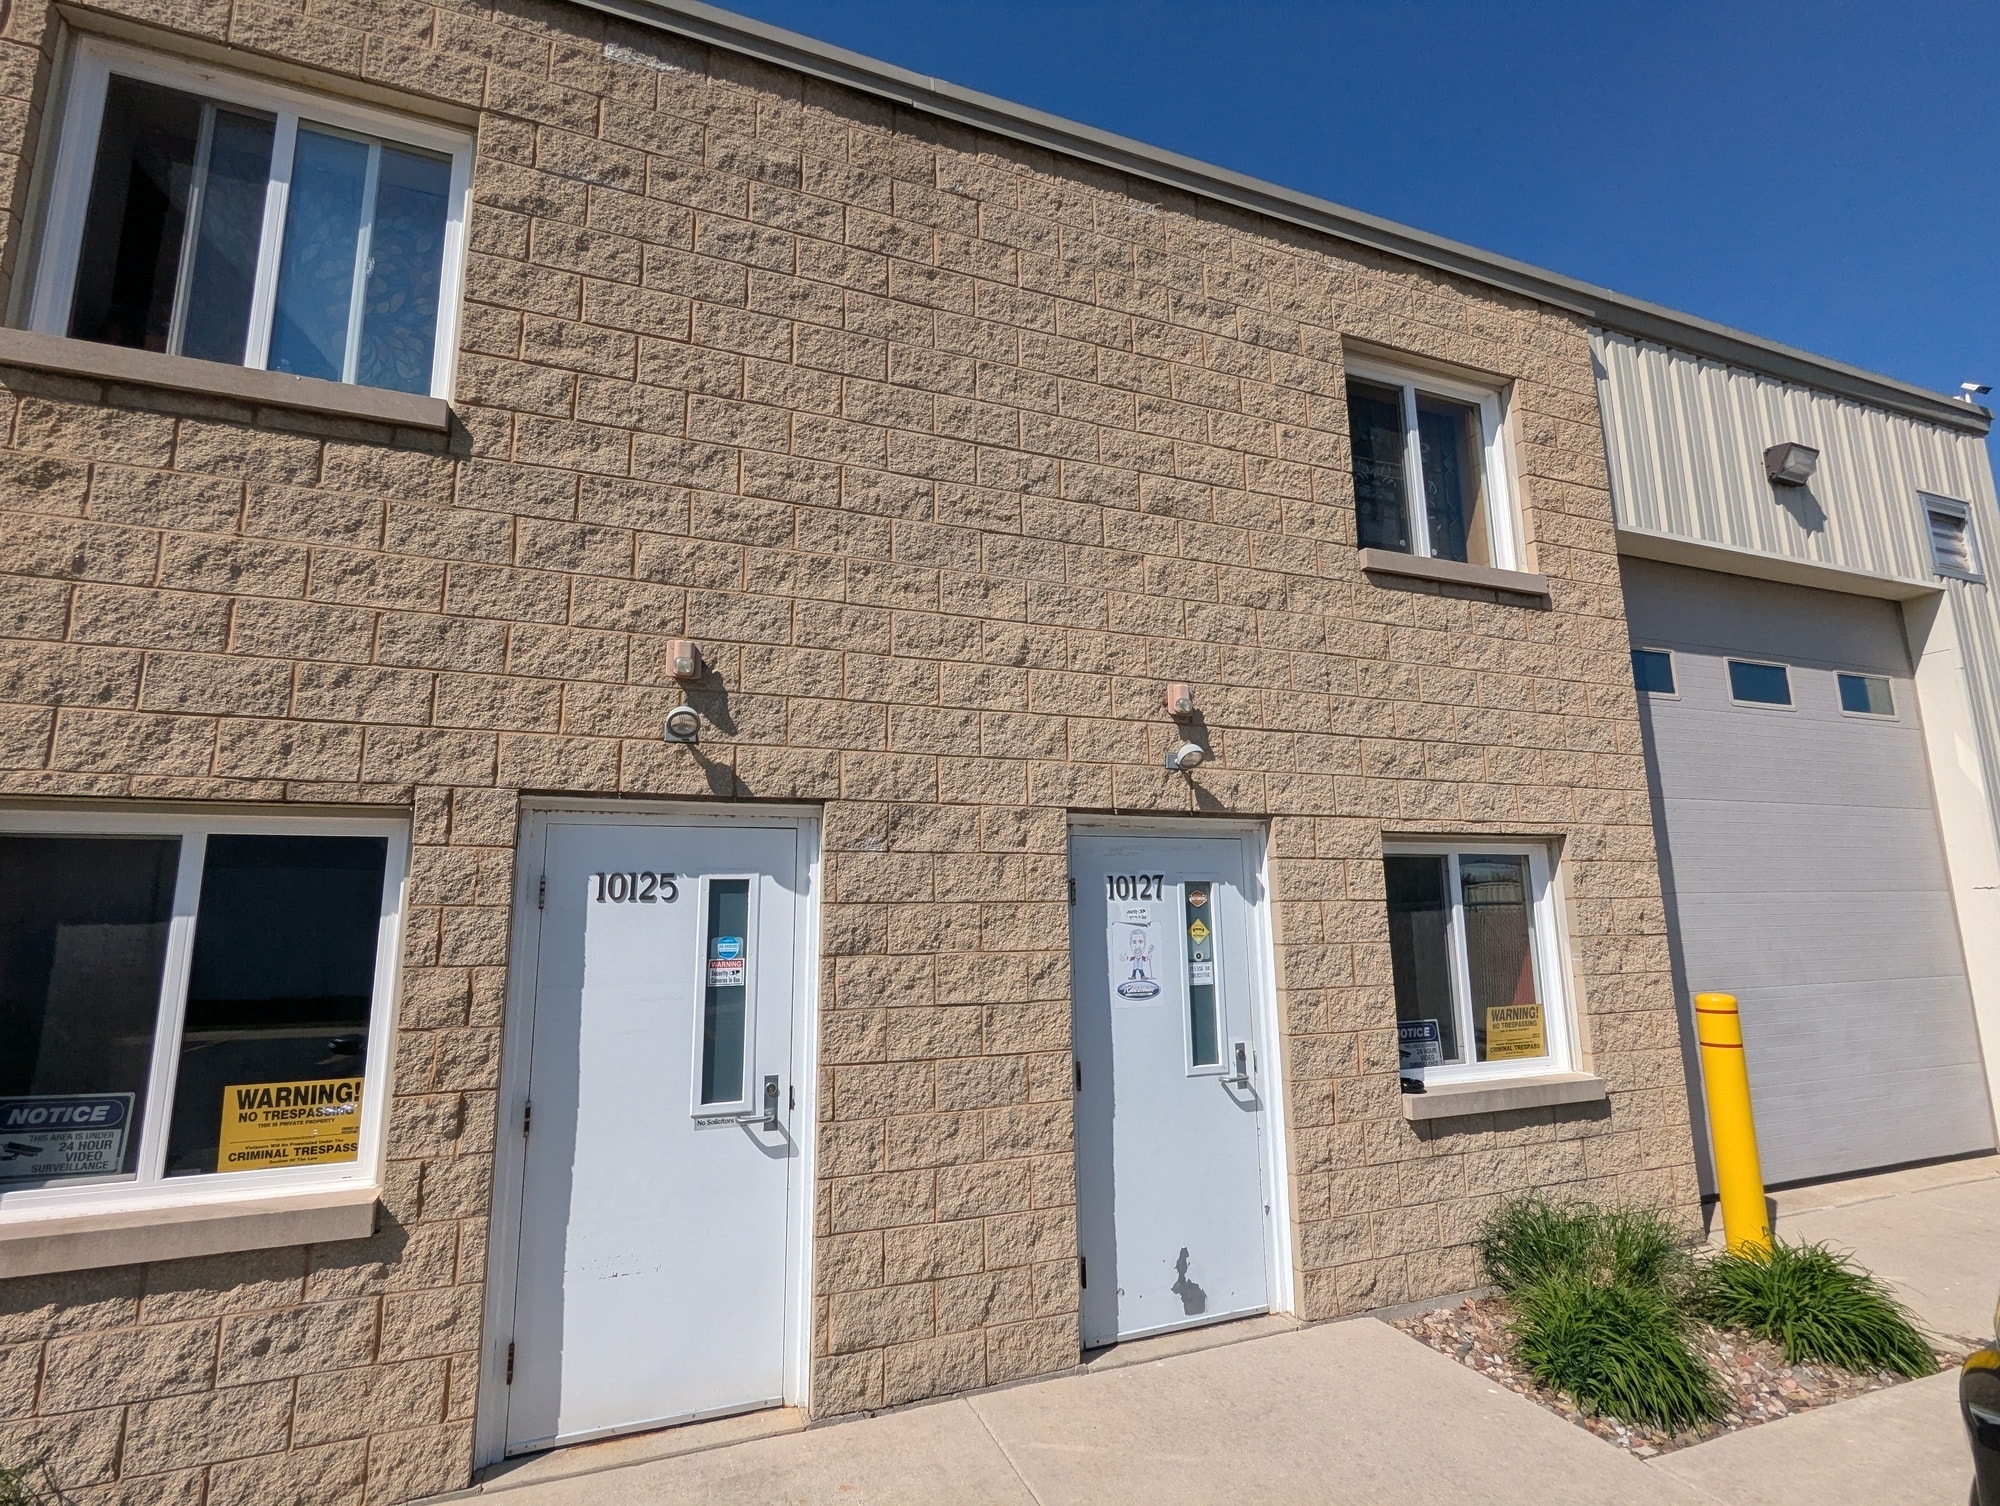
Located at 10125-10127 Mandel Street in Plainfield, Illinois, this unique flex industrial condominium opportunity offers a highly specialized environment suited for entertainment, creative production, event operations, and a variety of commercial users. The property consists of two contiguous condo units featuring a fenced outdoor yard, loft area, and a recently renovated interior completed in 2023.
The space is currently configured as the Rockstar Garage event venue and includes a professional recording studio, indoor and outdoor performance areas, a full kitchen, green room, private lounge, and high-end interior finishes throughout. Fully air-conditioned interiors, heavy power capabilities, and flexible warehouse-style construction provide adaptability for a range of business uses beyond its current event-focused operation.
Situated within Arrowhead Industrial Park in unincorporated Will County, the property benefits from industrial zoning, convenient regional access, and a functional combination of indoor and outdoor operational space. The fenced yard area, overhead doors, and warehouse infrastructure support users seeking a blend of creative, entertainment, light industrial, showroom, or specialty commercial functionality.
RENTAL DETAILS
SPACE AVAILABLE
4,000 SF
# OF SPACES
1
RENT/MONTH
$6,000 USD /mo
RENT RATE (MO)
$1.50 USD /SF/mo
RENT RATE (YR)
$18.00 USD /SF/yr
LEASE TYPE
Triple Net
LEASE LENGTH
Negotiable
AVAILABLE
-
BUILDING DETAILS
PROPERTY TYPE
Industrial
PROPERTY SUBTYPE
Showroom
TOTAL BUILDING SIZE
9,623 SF
YEAR BUILT
2006
UTILITIES
-
CLEAR CEILING HT
-
DOCKS
-
DRIVE INS
2
PARKING SPACES
-
LAND DETAILS
LAND ACRES
1.11 AC
LAND SF
48,351.6 SF
ZONING
I-1
ASK ABOUT THIS PROPERTY
Please correct the highlighted field(s).

630-330-3352
By clicking the button, you agree to Showcase's Terms of Use and Privacy Notice.
Please correct the highlighted field(s).
630-330-3352
By clicking the button, you agree to Showcase's Terms of Use and Privacy Notice.