417-844-5530
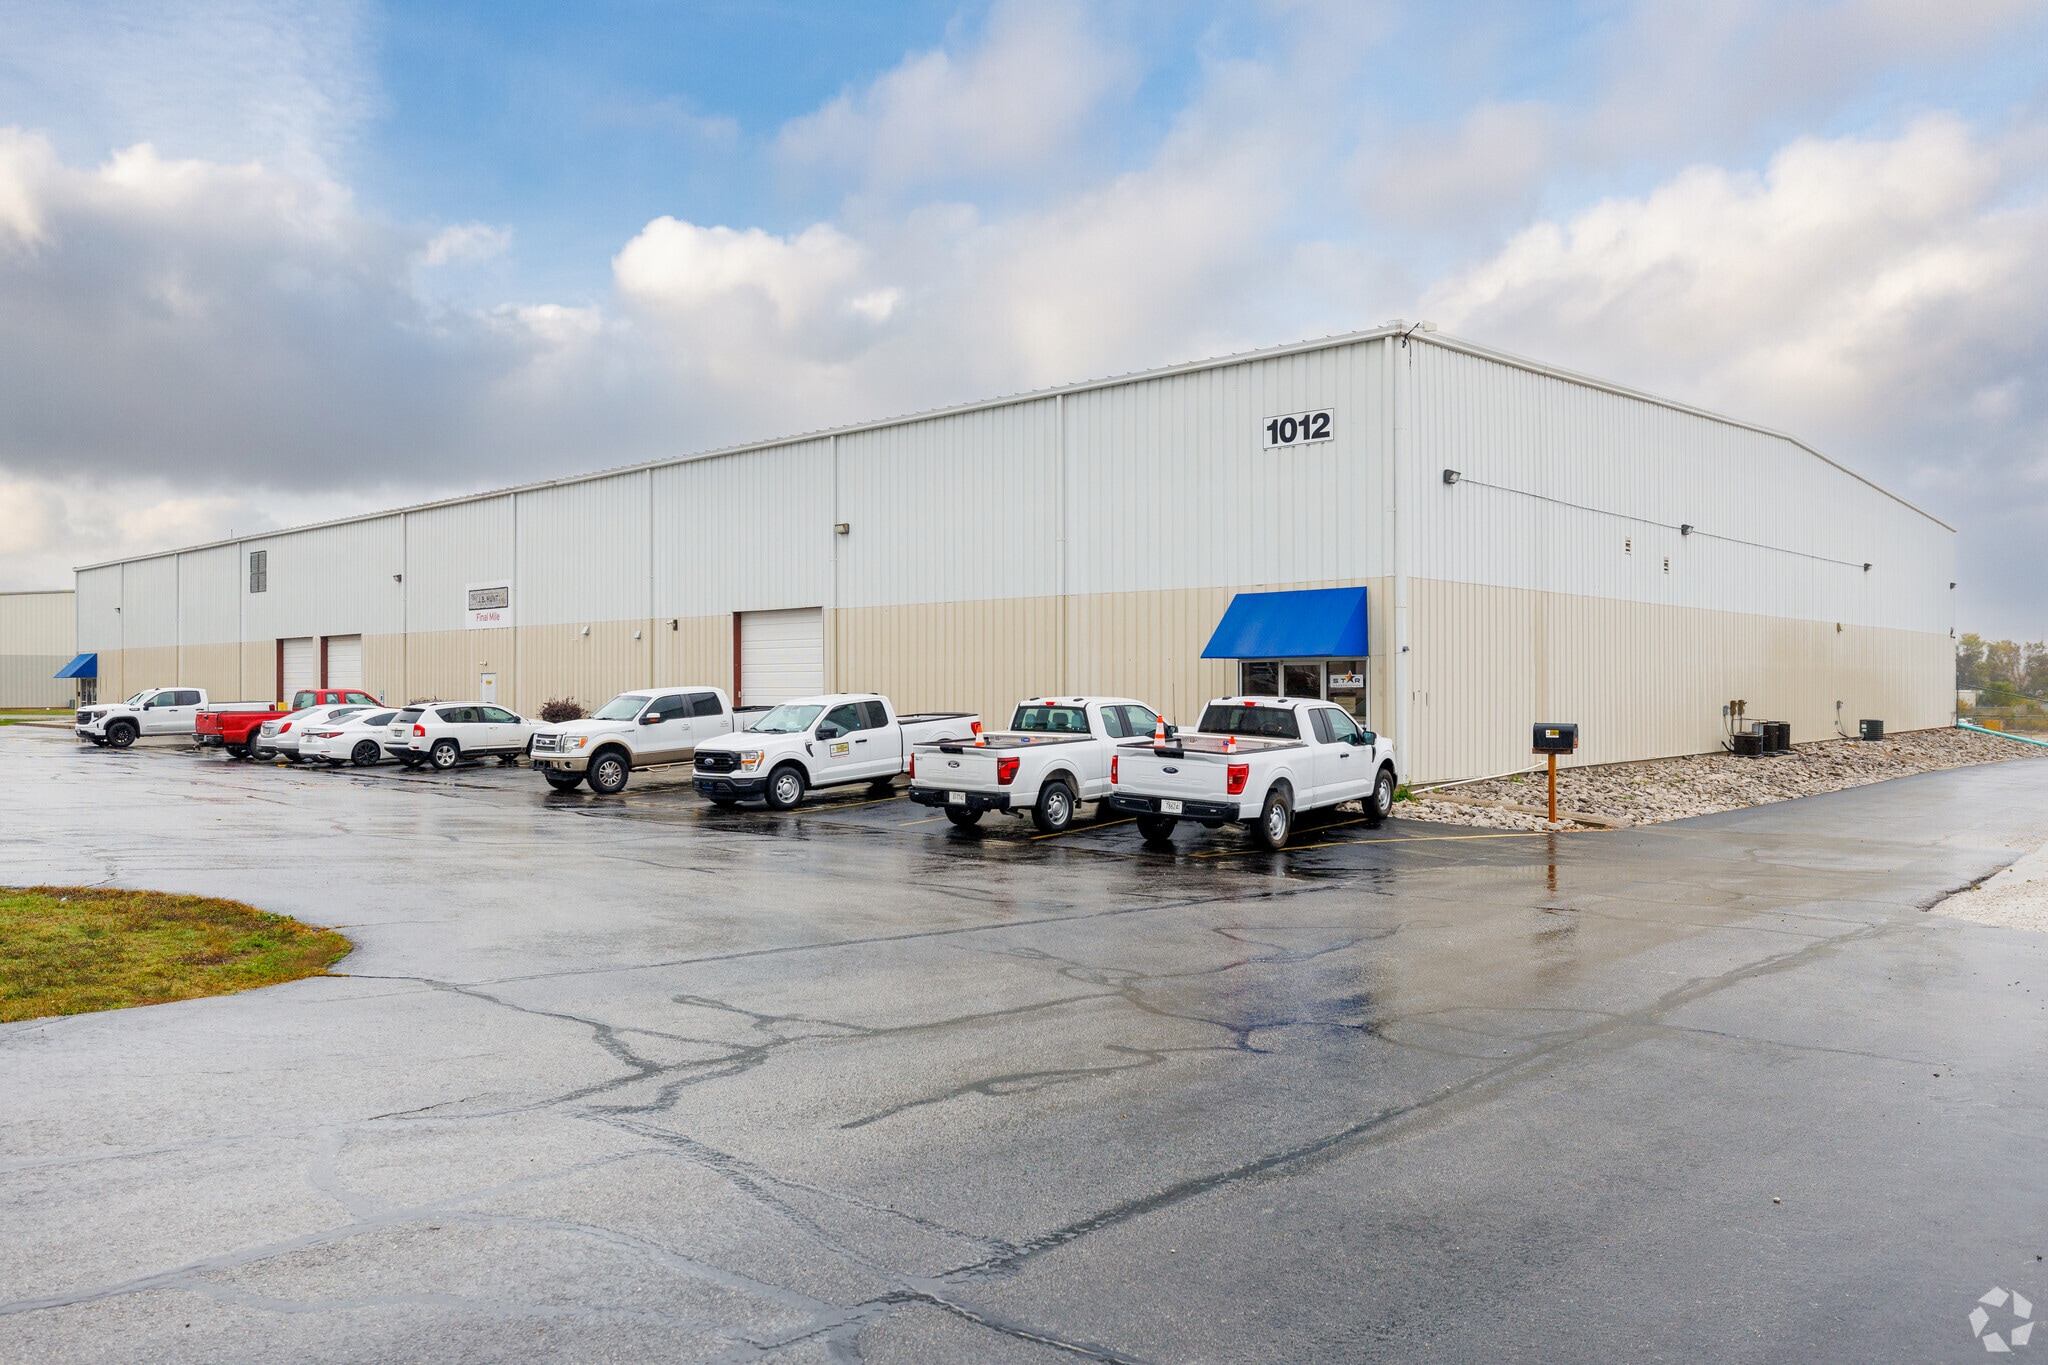

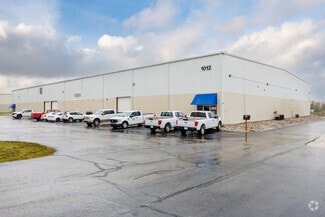
1012 N Farm Road 123
Springfield, MO 65802
West Springfield
HIGHLIGHTS
- Located near Partnership Industrial Center West.
- Approximately one mile from Interstate 44 access.
- Four dock-high loading doors with dock levelers.
- Front drive-in door supports operational flexibility.
- HM zoning accommodates a variety of industrial uses.
- Ample truck maneuvering and on-site parking available.
OVERVIEW
Suite B at 1012 N. Farm Road 123 offers a functional warehouse opportunity in northwest Springfield near Partnership Industrial Center West and approximately one mile from the I-44 interchange at Chestnut Expressway. The location provides convenient access to regional transportation routes and industrial users serving the Springfield market.
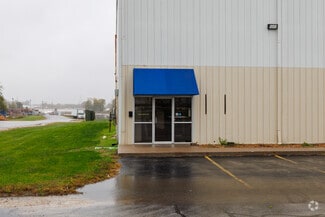
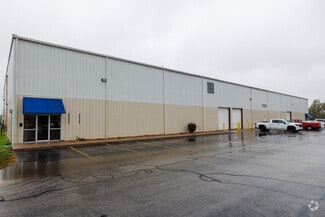
The space is designed to accommodate warehouse, distribution, manufacturing, and logistics operations with a 26-foot eave height, four rear dock-high loading doors equipped with Never Lift dock levelers, and a front drive-in door. The building features a sprinkler system, 6-inch concrete floors, and 3-phase electrical service to support a variety of industrial uses. Ample truck maneuvering areas and on-site parking further enhance operational efficiency.
The property's HM (Heavy Manufacturing) zoning expands the range of potential industrial occupancies, while the combination of dock-high and grade-level loading provides flexibility for shipping, receiving, storage, and light manufacturing operations. Its proximity to major industrial development and interstate connectivity offers practical advantages for businesses requiring efficient access to customers, suppliers, and workforce throughout the Springfield region.
RENTAL DETAILS
SPACE AVAILABLE
11,250 SF
# OF SPACES
1
RENT/MONTH
$7,969 USD /mo
RENT RATE (MO)
$0.71 USD /SF/mo
RENT RATE (YR)
$8.50 USD /SF/yr
LEASE TYPE
Triple Net
LEASE LENGTH
Negotiable
AVAILABLE
Now
BUILDING DETAILS
PROPERTY TYPE
Industrial
PROPERTY SUBTYPE
Warehouse
TOTAL BUILDING SIZE
37,500 SF
YEAR BUILT
2004
UTILITIES
Lighting, Gas, Water, Sewer, Heating
CLEAR CEILING HT
26 Ft
DOCKS
4
DRIVE INS
2
PARKING SPACES
45
LAND DETAILS
LAND ACRES
10 AC
LAND SF
435,600 SF
ZONING
HM
ASK ABOUT THIS PROPERTY
Please correct the highlighted field(s).

417-844-5530
By clicking the button, you agree to Showcase's Terms of Use and Privacy Notice.
Please correct the highlighted field(s).
417-844-5530
By clicking the button, you agree to Showcase's Terms of Use and Privacy Notice.