1003 N Fort Crook Rd - Industrial For Rent
Bellevue, NE 68005 | 4,813 SF

402-334-8877

1003 N Fort Crook Rd
Bellevue, NE 68005
HIGHLIGHTS
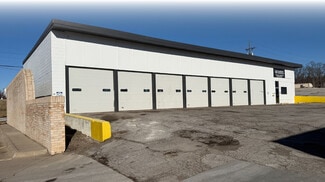
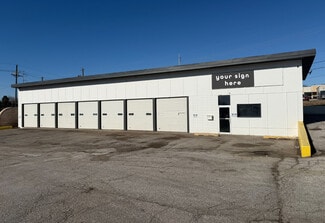
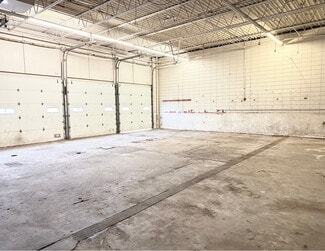
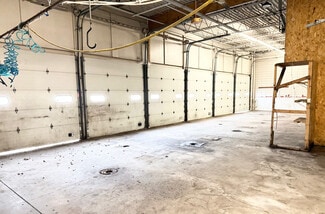
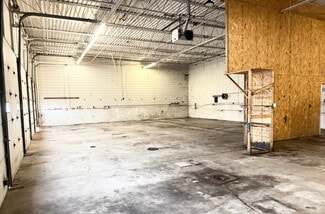
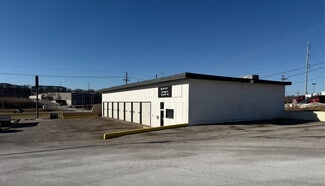
- Service garage located in Southroads Technology Park / Warehouse space with floor drains and forced air heat
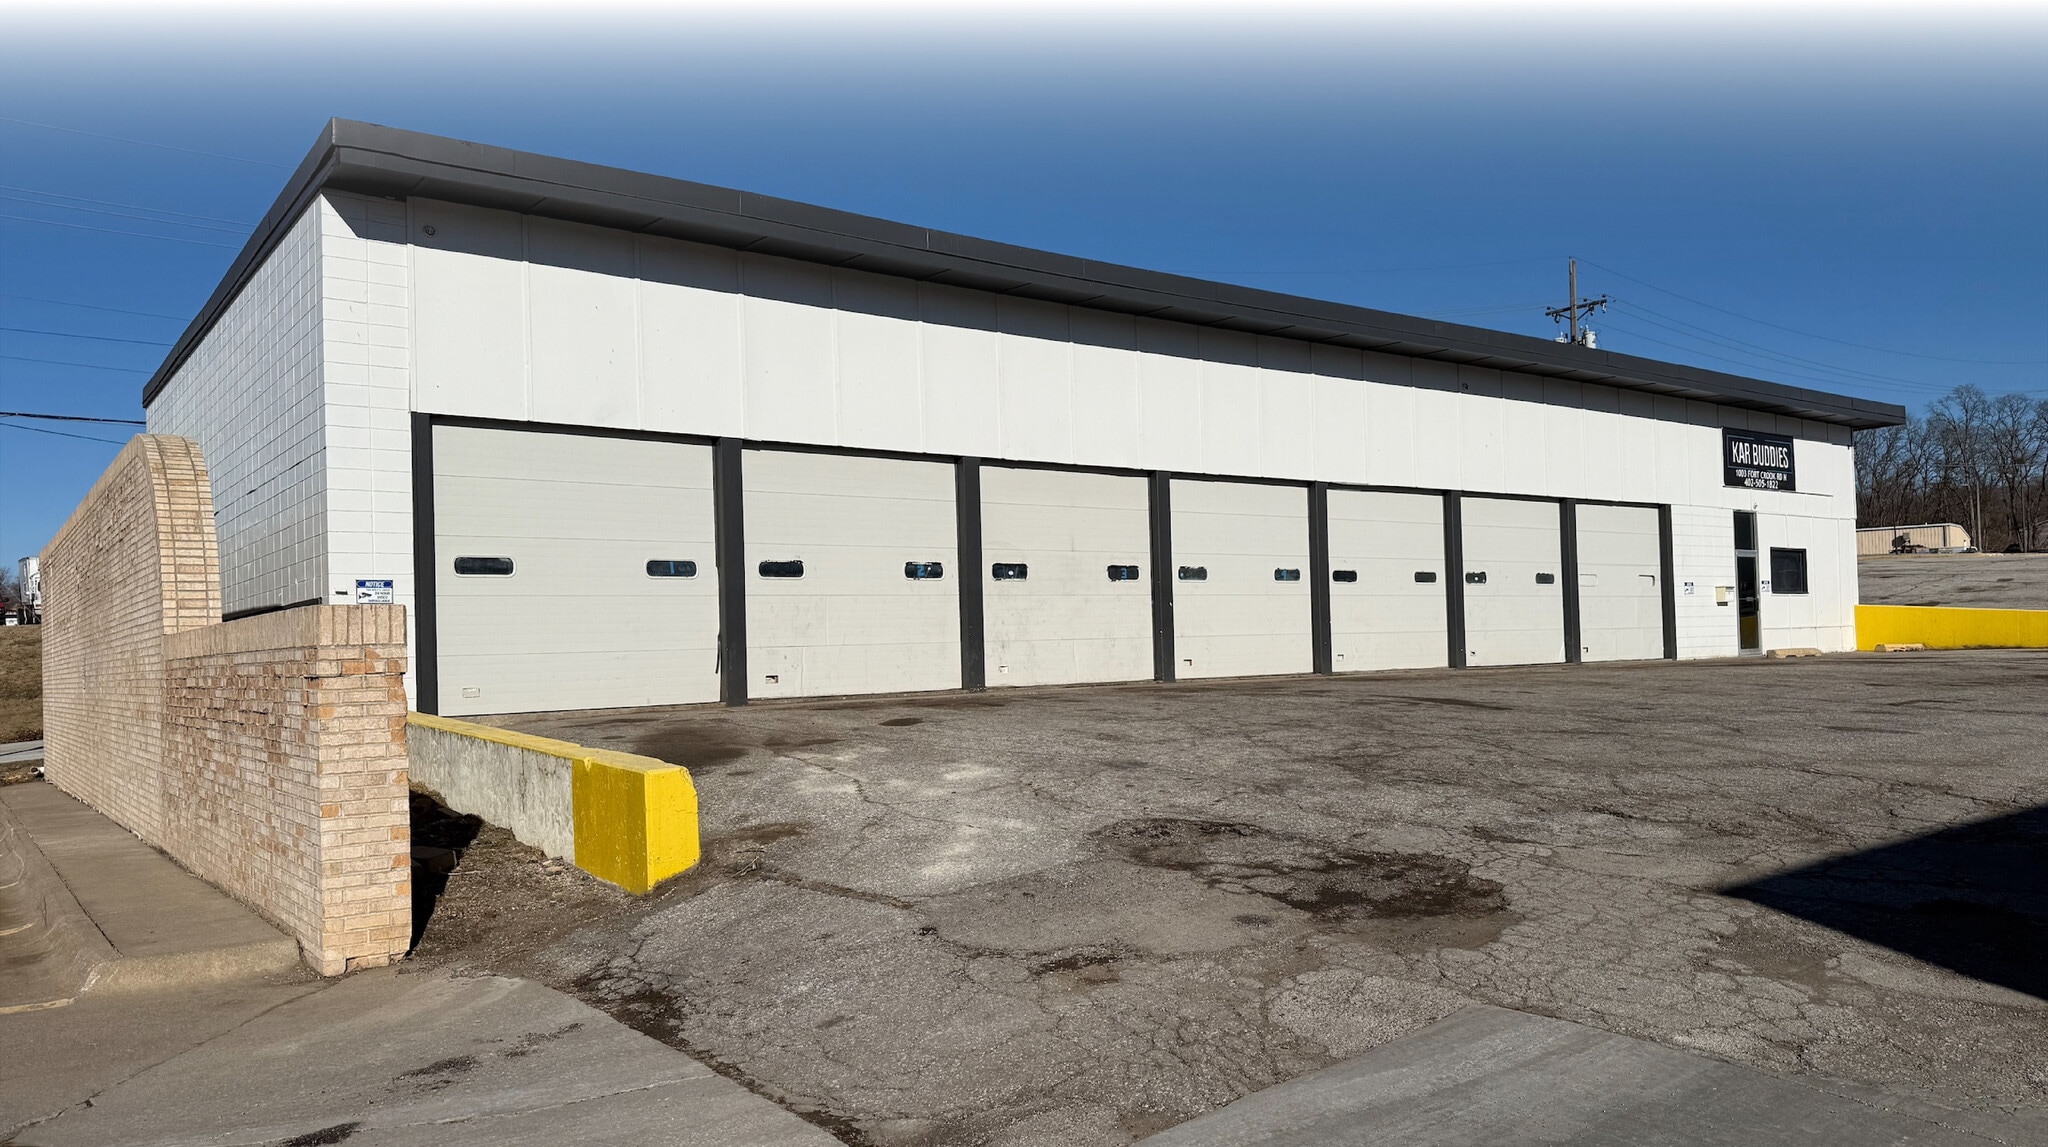
- Ceiling / clear height: 17’ 6” / Two offices with reception area / 7 - 10’ x 10’ overhead doors /3 phase 200 amp maximum power
- Roof replaced in 2022 / Business General zoning / ±25 parking stalls; Traffic counts: 20,500 VPD for nearby Fort Crook Road & Childs Road
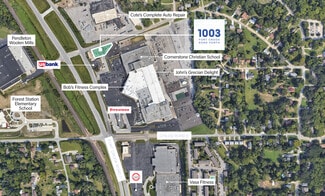
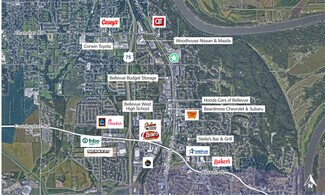
- Nearby tenants include: US Bank, TierPoint Data Center, Cornerstone Christian School, and Bob’s Fitness
- Situated at the southeast corner of heavily trafficked Fort Crook Road North and Camp Brewster Road
- Also For Sale - Sale Price $450,000 / $94.00 PSF - Owner/User Opportunity
OVERVIEW
1003 Fort Crook Road N, Bellevue NE
4,813 SF BUILDING FOR LEASE
Building Size 4,813 SF
Lease Rate $12.00 PSF, NNN
Estimated NNNs $4.00 PSF (2026)
Also For Sale
Sale Price $450,000 / $94.00 PSF
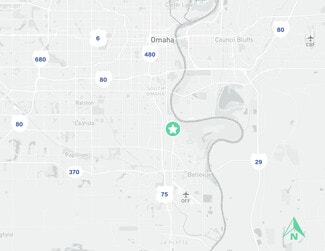
Service garage located in Southroads Technology Park
Ceiling / clear height: 17’ 6”
Warehouse space with floor drains and radiant heat
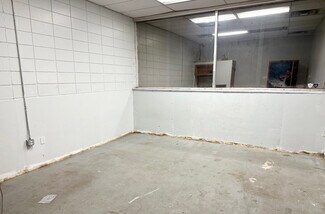
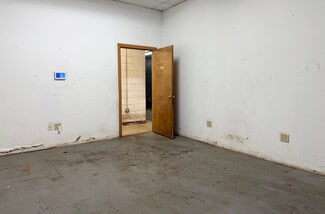
Two offices with reception area
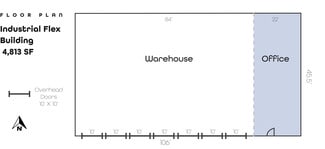
7 - 10’ x 10’ overhead doors
3 phase 200 amp maximum power
Roof replaced in 2022
Business General zoning
±25 parking stalls
Lot size: 0.5 AC / 21,780 SF
Restrooms: 1 shop, 1 warehouse
Nearby tenants include: US Bank, TierPoint Data Center, Cornerstone Christian School, and Bob’s Fitness
Situated at the southeast corner of heavily trafficked Fort Crook Road North and Camp Brewster Road
Traffic counts: 20,500 vehicle per day for nearby Fort Crook Road & Childs Road
BUILDING SIZE - 4,813 SF
BUILDING DIMENSIONS - 106’ x 45.5’
YEAR BUILT - 1968
ZONING - BG – Business General
LOT SIZE - 0.5 AC / 21,780 SF
PARKING - ±25 stalls
NUMBER OF FLOORS - One
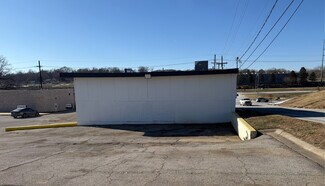
CONSTRUCTION - Concrete block
CEILING HEIGHT - 17’6”
FLOOR DRAINS - Yes
POWER - 3 phase, 200 amp maximum
OFFICE AREA
• Office 1: 17’6” x 12’6”
• Office 2: 17’ x 14’6”
• Reception: 16’ x 21’
OFFICE DIMENSIONS - 22’ X 45.5’
HVAC - Office only / Warehouse radiant heat
DOORS - 7 - overhead doors (10’ X 10’)
ROOF - Replaced in 2022
RESTROOMS - Two total; 1 - office area / 1 - warehouse
RENTAL DETAILS
SPACE AVAILABLE
4,813 SF
# OF SPACES
1
RENT/MONTH
$4,813 USD /mo
RENT RATE (MO)
$1.00 USD /SF/mo
RENT RATE (YR)
$12.00 USD /SF/yr
LEASE TYPE
Triple Net
LEASE LENGTH
Negotiable
AVAILABLE
Now
BUILDING DETAILS
PROPERTY TYPE
Industrial
PROPERTY SUBTYPE
Warehouse
TOTAL BUILDING SIZE
4,813 SF
YEAR BUILT
1968
UTILITIES
-
CLEAR CEILING HT
17 Ft
DOCKS
-
DRIVE INS
7
PARKING SPACES
12
LAND DETAILS
LAND ACRES
0.17906 AC
LAND SF
7,799.984 SF
ZONING
BGC
ASK ABOUT THIS PROPERTY
Please correct the highlighted field(s).

402-334-8877
By clicking the button, you agree to Showcase's Terms of Use and Privacy Notice.
Please correct the highlighted field(s).
402-334-8877
By clicking the button, you agree to Showcase's Terms of Use and Privacy Notice.