1001 Prince George's Blvd - Flex For Rent
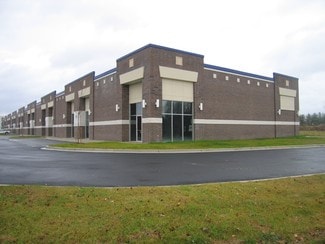
Upper Marlboro, MD 20774- Greater Upper Marlboro | 5,049-17,012 SF

443-827-0402

1001 Prince George's Blvd
Upper Marlboro, MD 20774
Greater Upper Marlboro
OVERVIEW
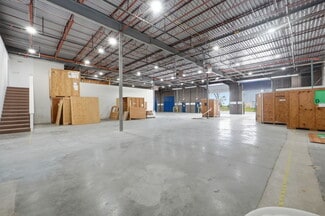
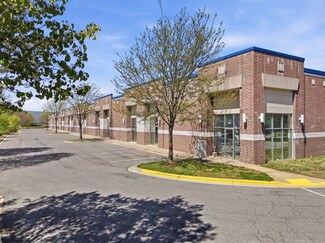
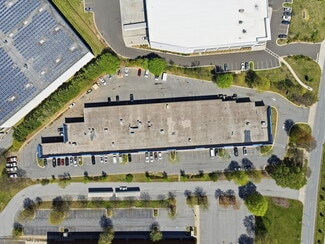
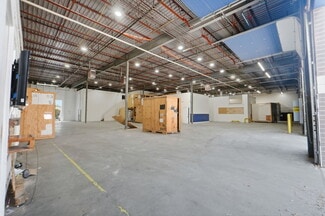
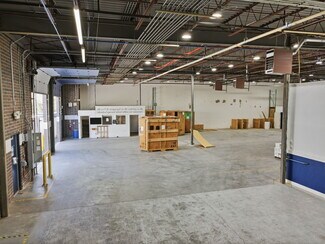
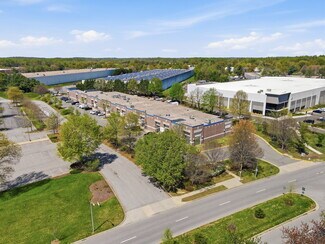
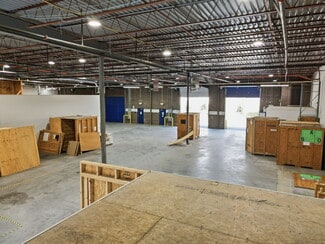
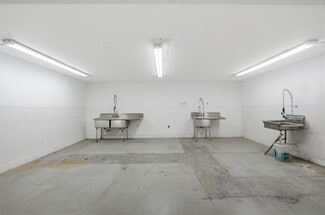
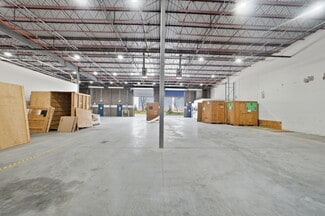
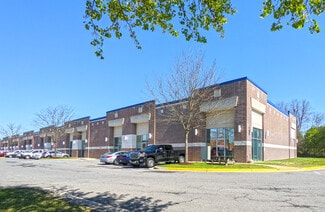
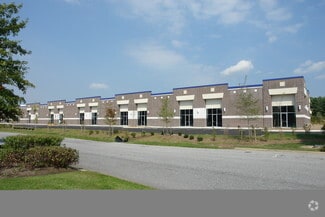
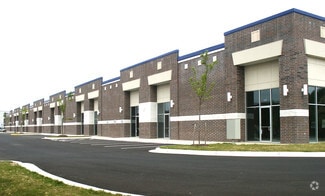
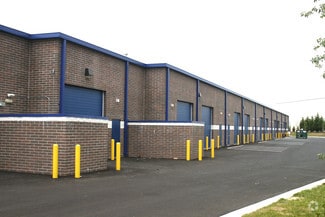
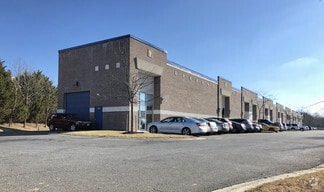
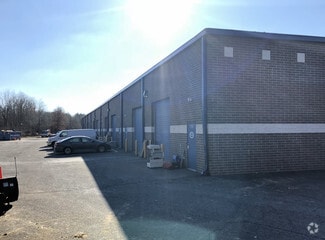

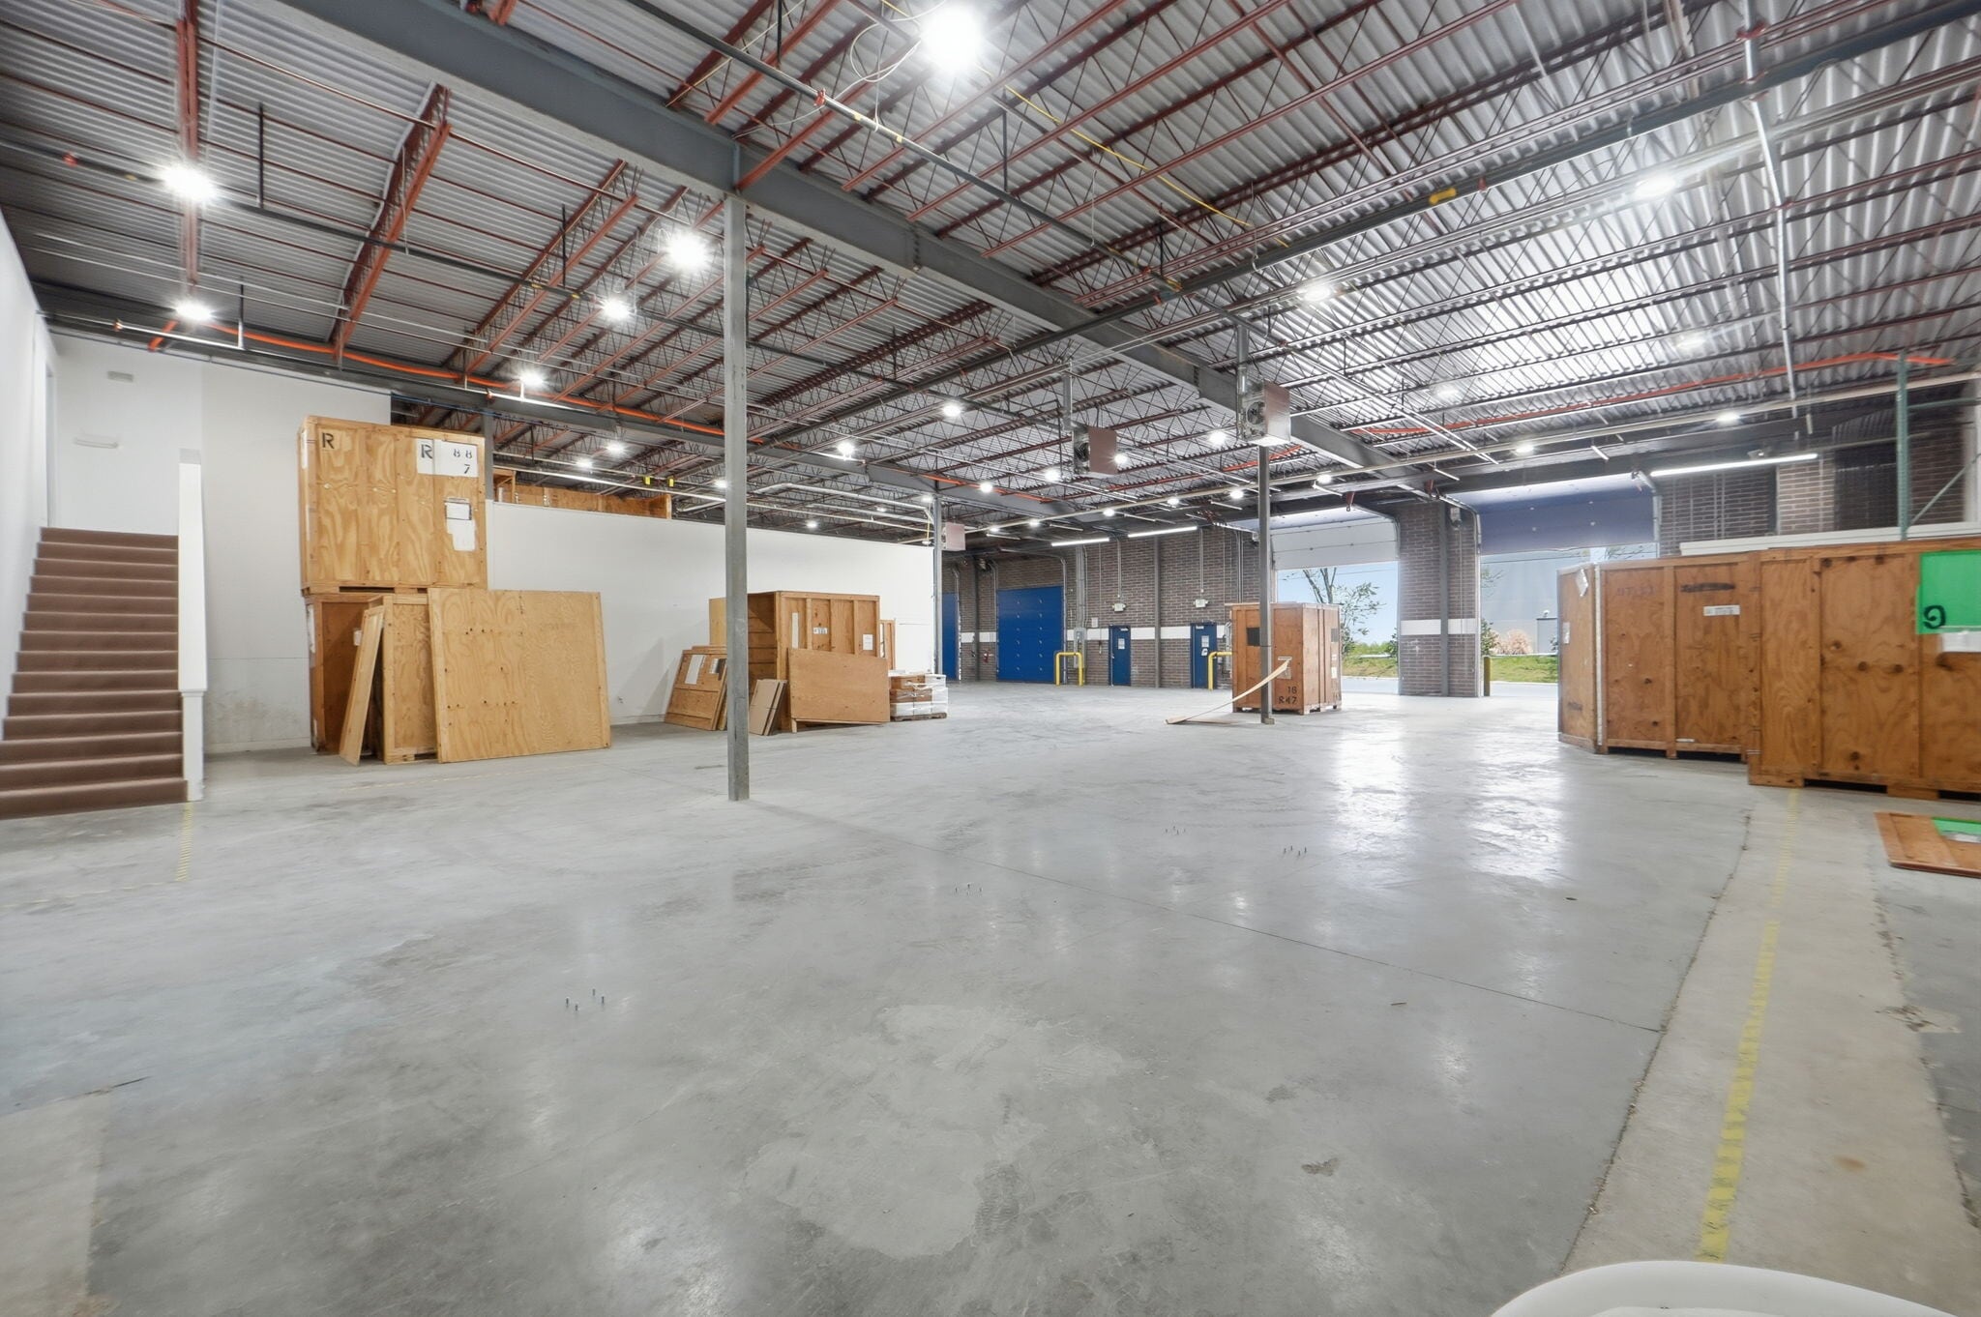
This property features six industrial flex condominium units totaling approximately 17,012 square feet, positioned within a highly accessible Upper Marlboro location. Combining both office and warehouse functionality, this configuration maximizes operational flexibility for businesses seeking a balanced mix of administrative and distribution capacity. Units 100 and 150 deliver approximately 5,049 square feet of fully built-out office space, while Units 250 through 400 contribute roughly 11,963 square feet configured for warehouse and office use.
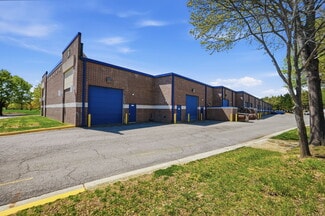
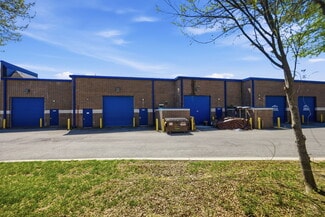
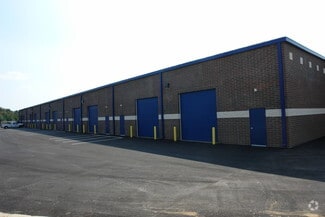
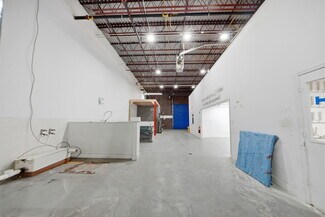
The property includes critical infrastructure enhancements such as automatic drive-in doors, 20-foot clear ceiling heights, and robust three-phase power to support demanding operational needs. Tenants will benefit from two existing drive-in bays in the office section and four oversized doors in the warehouse portion, ensuring efficient loading and turnaround. The space layout accommodates a variety of uses including light industrial, distribution, institutional, or technology firms seeking both office credibility and functional flex space.
Located moments from Route 301 with quick access to I-495 and I-95, the property ensures exceptional regional connectivity for workforce and logistics. Convenience is further complemented by ample on-site parking and proximity to a robust network of commercial amenities.
RENTAL DETAILS
SPACE AVAILABLE
5,049-17,012 SF
# OF SPACES
1
RENT/MONTH
$7,574+ USD /mo
RENT RATE (MO)
$1.50 USD /SF/mo
RENT RATE (YR)
$18.00 USD /SF/yr
LEASE TYPE
Triple Net
LEASE LENGTH
Negotiable
AVAILABLE
-
BUILDING DETAILS
PROPERTY TYPE
Flex
PROPERTY SUBTYPE
Light Manufacturing
TOTAL BUILDING SIZE
42,698 SF
YEAR BUILT
2006
UTILITIES
Gas, Water, Sewer, Heating
CLEAR CEILING HT
20 Ft
DOCKS
-
DRIVE INS
12
PARKING SPACES
91
LAND DETAILS
LAND ACRES
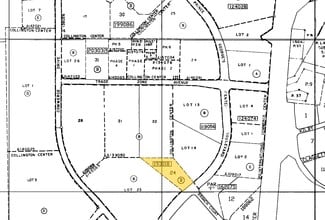
3.09 AC
LAND SF
134,600.4 SF
ZONING
I-H
ASK ABOUT THIS PROPERTY
Please correct the highlighted field(s).

443-827-0402
By clicking the button, you agree to Showcase's Terms of Use and Privacy Notice.
Please correct the highlighted field(s).
443-827-0402
By clicking the button, you agree to Showcase's Terms of Use and Privacy Notice.