100 Clover Green - Industrial For Rent
Peachtree City, GA 30269 | 5,700 SF

404-578-2897

100 Clover Green
Peachtree City, GA 30269
HIGHLIGHTS
- Combined office and warehouse configuration that supports diverse operational needs.
- High 18-foot clear height ceilings maximize storage and racking capability.
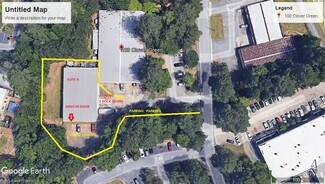
- Secure, fenced outdoor storage provides additional flexibility for equipment or vehicle parking.

- Multiple loading options with two dock-high doors and one ramped drive-in access point.
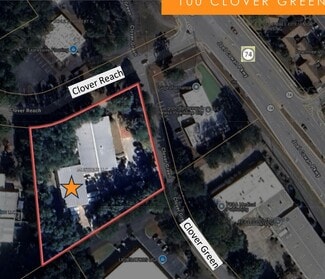
- Convenient access to State Route 74 and surrounding transportation corridors for seamless distribution.
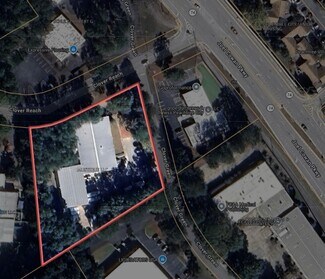
- Central location within Peachtree City’s established industrial and commercial district.
OVERVIEW
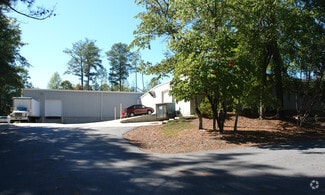
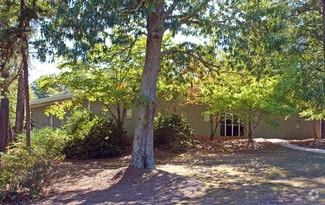
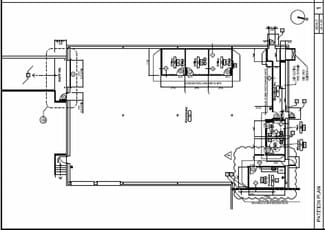
Located at 100 Clover Green in the heart of Peachtree City, this 5,700 SF warehouse/office property combines functionality with accessibility. The building features three private offices, a break room, and two restrooms to accommodate administrative and staff needs. The warehouse area is designed with 18-foot clear height ceilings, providing exceptional vertical storage capacity. For loading and distribution efficiency, the property includes two dock-high doors and a ramped drive-in door, ensuring smooth operations for various transportation requirements.
A notable advantage of this property is the secure, fenced outdoor storage area, ideal for additional equipment, vehicles, or inventory. Its proximity to State Route 74 offers excellent connectivity for logistics and commuting, with easy access to nearby business centers and amenities. This makes the site especially suitable for businesses requiring a blend of office space and high-performance industrial functionality within a well-connected location.
RENTAL DETAILS
SPACE AVAILABLE
5,700 SF
# OF SPACES
1
RENT/MONTH
$5,938 USD /mo
RENT RATE (MO)
$1.04 USD /SF/mo
RENT RATE (YR)
$12.50 USD /SF/yr
LEASE TYPE
Triple Net
LEASE LENGTH
3-5 Years
AVAILABLE
Now
BUILDING DETAILS
PROPERTY TYPE
Industrial
PROPERTY SUBTYPE
Warehouse
TOTAL BUILDING SIZE
15,595 SF
YEAR BUILT
1978
UTILITIES
-
CLEAR CEILING HT
16 Ft
DOCKS
3
DRIVE INS
2
PARKING SPACES
-
LAND DETAILS
LAND ACRES
2 AC
LAND SF
87,120 SF
ZONING
I LI
ASK ABOUT THIS PROPERTY
Please correct the highlighted field(s).

404-578-2897
By clicking the button, you agree to Showcase's Terms of Use and Privacy Notice.
Please correct the highlighted field(s).
404-578-2897
By clicking the button, you agree to Showcase's Terms of Use and Privacy Notice.