100 19th St NW - Showroom FOR SALE
Willmar, MN 56201 |
$1,500,000 USD
320-441-6664

Oct '26
100 19th St NW
Willmar, MN 56201
OVERVIEW
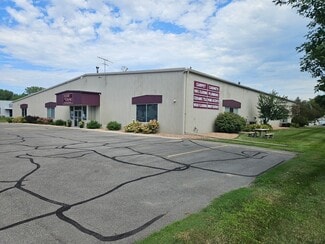
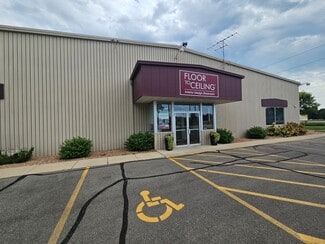
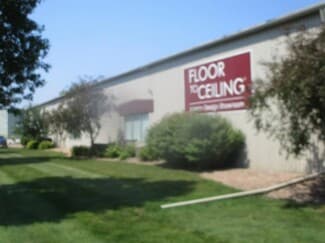
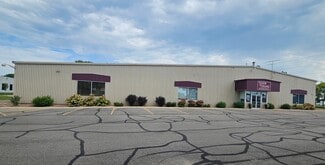
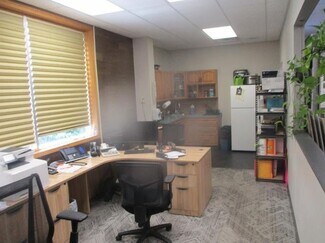
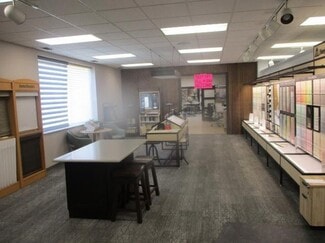
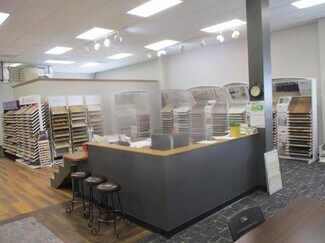
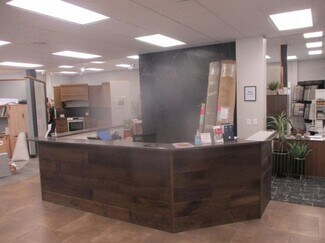
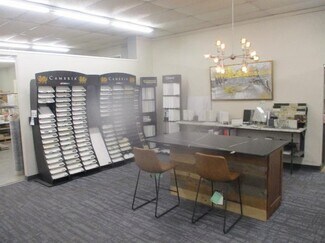
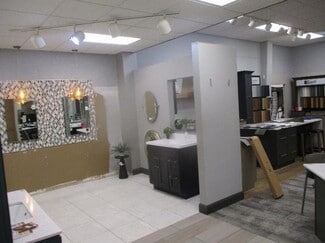
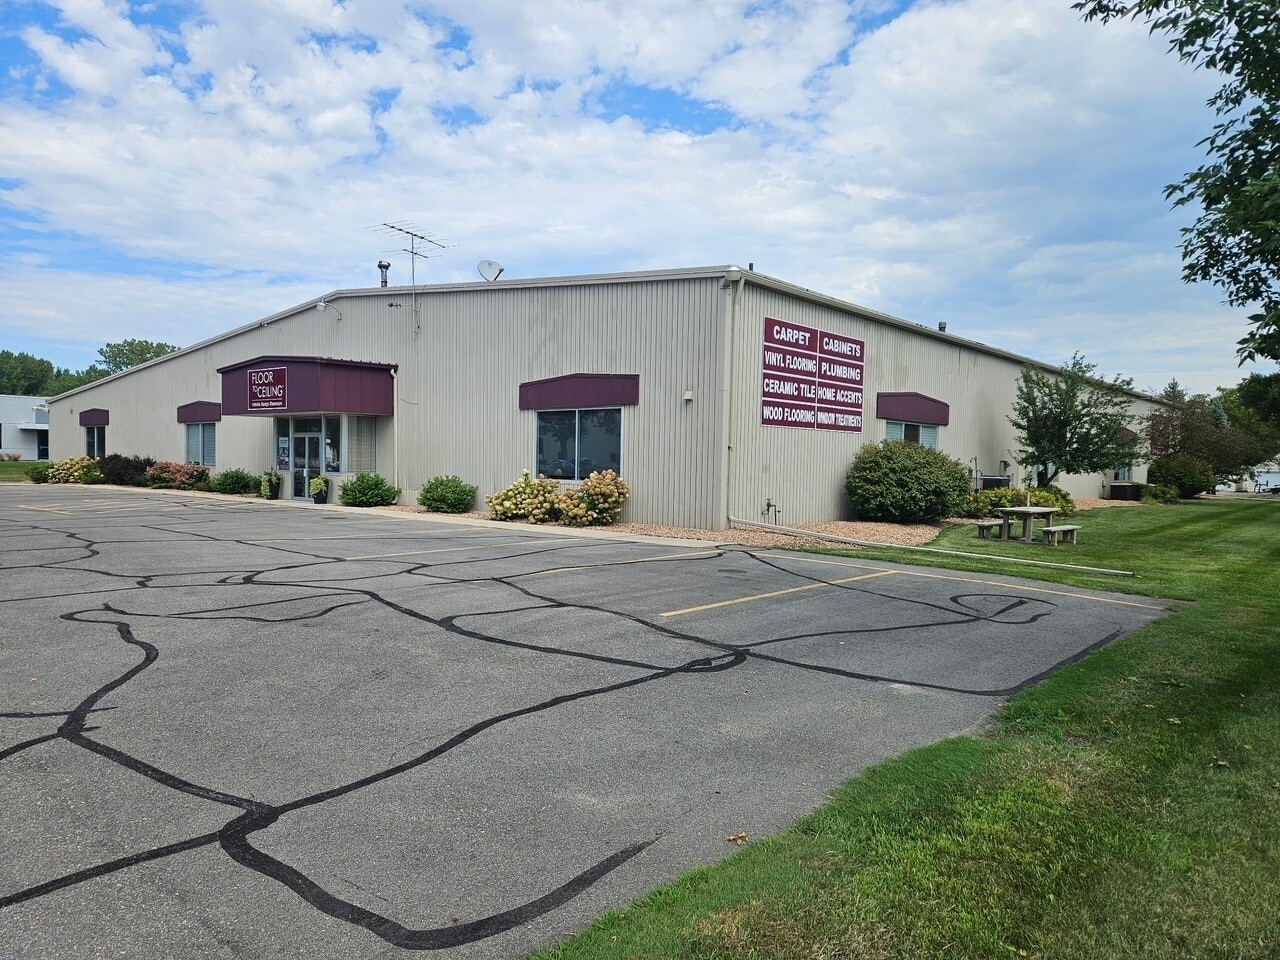
Floor to Ceiling of Willmar has is re-locating. The owner is selling 106 19th Street NW in Willmar and offering it for lease or for sale. What sets this building apart in a market this size is that the expensive half of the work is already done. The front 18,000 square feet has been extensively remodeled into a bright, customer-facing showroom — vestibule entry, reception desk, private offices, a design and consultation area, and wide-open display space lit by south-facing windows that look toward U.S. Highway 12.
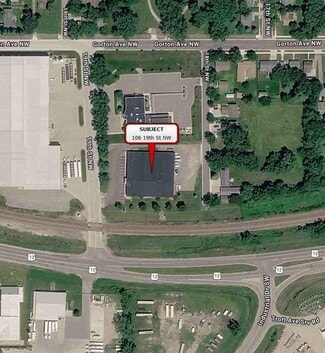
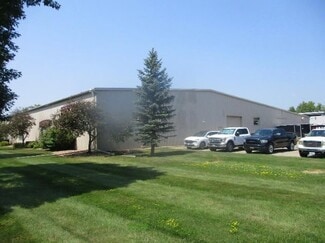
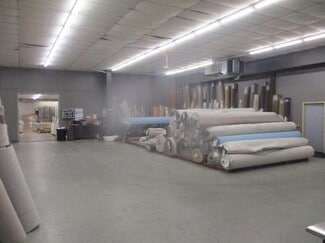
Behind that showroom sit 6,000 square feet of warehouse and stock space served by metal overhead drive-in doors and asphalt staging at the rear, with extensive mezzanine storage above. Ceilings reach 24 feet at the center wall and 20 feet along the south wall — racking and display height that most small-market buildings simply do not have. The whole thing sits on 1.68 acres, roughly two-thirds of which is open parking and staging.
Retail-grade front end. Reception, offices, consultation space and display floor already finished— move in and merchandise, don’t rebuild.
Who this building fits
Retail Sales, appliance and building-products - dealers · l Lighting and design showrooms · farm powersports and equipment dealers ·
HVAC, ??plumbing, electrical and
other trade contractors??
showroom plus shop · distribution
Manufacturing, light assembly
fitness, indoor recreation, church or event
I am the owner, not a broker, and I am easy to reach. If the building looks like it might work, the fastest path is a walk-through — call or text my cell and we will find a time that suits your schedule, including evenings and weekends.
Come prepared to talk about what you would need changed. Demising the building, moving walls, adding overhead doors, reworking the office area, or a build-out allowance against a longer lease term are all on the table for the right tenant. Same on the purchase side: price, closing timing, seller financing and contract for deed are all negotiable.
Grade-level loading. Overhead drive-in doors with rear staging; no dock ramp to design around.
Highway visibility. Fronts 19th Street NW with clear sightlines from U.S. Highway 12, a block off the Highway 12 / Highway 71 corridors.
Yard you can use. About 49,000 SF of asphalt and gravel on three sides for customer parking, fleet, equipment, or outdoor inventory.
Flexible zoning. I-2 General Industry supports retail and showroom, wholesale, warehouse and distribution, contractor and trade shops, service, and light manufacturing.
Divisible. The plan splits cleanly at 8,000 SF and 16,000 SF; the owner will consider demising and layout alterations for the right tenant.
FOR SALE DETAILS
PRICE
$1,500,000 USD
PRICE/SF
$72 USD /SF
CAP RATE
Request Cap Rate
% LEASED
-
TENANCY
Single
SALE TYPE
Owner User
BUILDING DETAILS
PROPERTY NAME
Floor to Ceiling of Willmar
PROPERTY TYPE
Industrial
PROPERTY SUBTYPE
Showroom
ADD'L SUBTYPES
Storefront Retail/Office, Warehouse, Department Store
TOTAL BUILDING SIZE
-
STORIES
1
YEAR BUILT
1972
UTILITIES
Lighting, Gas, Water, Sewer, Heating
CLEAR CEILING HT
24 Ft
DOCKS
1
DRIVE INS
-
PARKING SPACES
18
LAND DETAILS
LAND ACRES
1.67
LAND SF
72,900
ZONING
industrial
APN/PARCEL ID
95-383-0020
ASK ABOUT THIS PROPERTY
Please correct the highlighted field(s).
320-441-6664
By clicking the button, you agree to Showcase's Terms of Use and Privacy Notice.
Please correct the highlighted field(s).
320-441-6664
By clicking the button, you agree to Showcase's Terms of Use and Privacy Notice.