913-888-3456

10 W 9th St
Kansas City, MO 64105
Library District
OVERVIEW
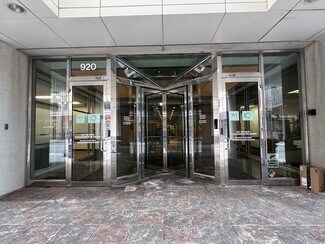
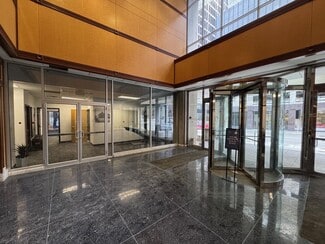
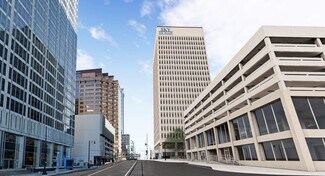
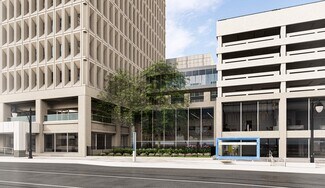
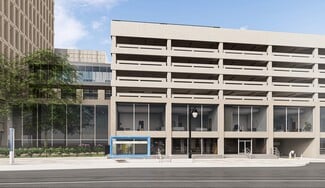
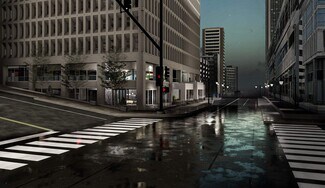
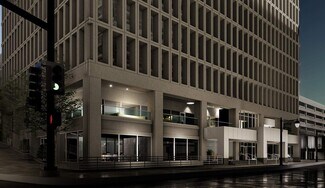
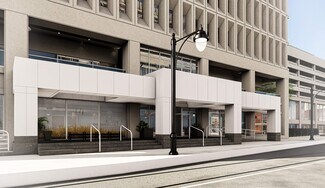
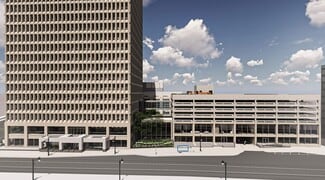
920 and 910 Main Street represent one of the most compelling multi-suite commercial leasing opportunities in Downtown Kansas City — four first-floor suites totaling up to 8,601 SF individually (or more in combination), all priced at $20.00 PSF full service with meaningful TI available for qualified, committed tenants. The addresses sit on the KC Streetcar at the Library Stop, beneath the newly completed Sky on Main luxury apartment community, directly across from Commerce Tower in the downtown core. The KC Streetcar delivers over 10,000 daily weekday riders and 14,000 weekend riders, with a surrounding daytime population exceeding 100,000 across adjacent office, hotel, residential, and event uses.
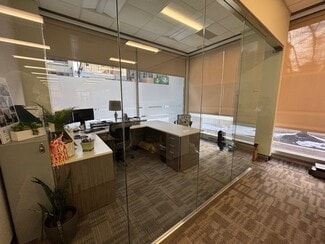
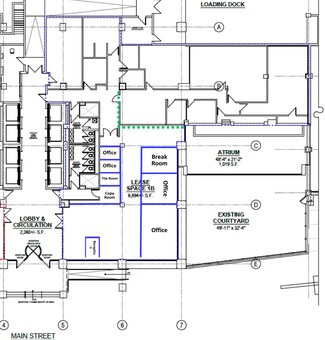
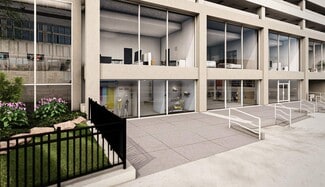
Suite 1A (2,754–8,601 SF) is the anchor opportunity — a divisible first-floor suite with a private courtyard patio built for restaurant conversion or residential amenity use, currently finished as Class-A office and supported by substantial landlord TI for the right concept.
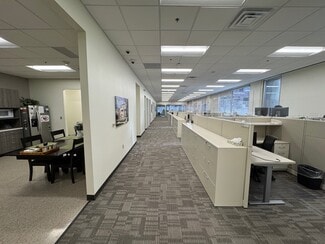
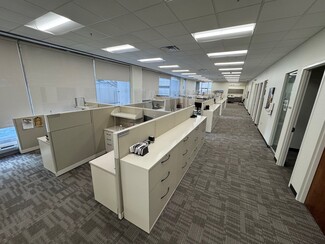
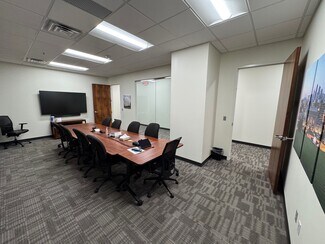
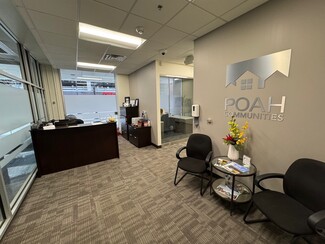
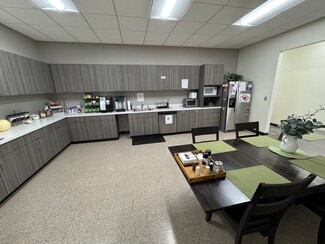
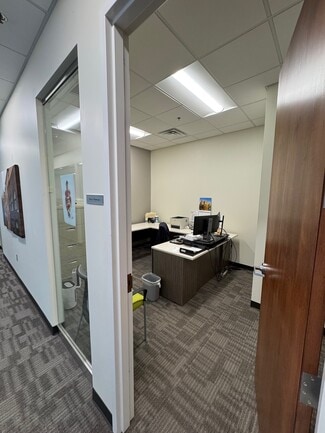
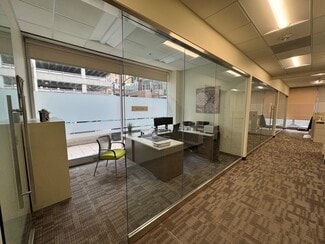
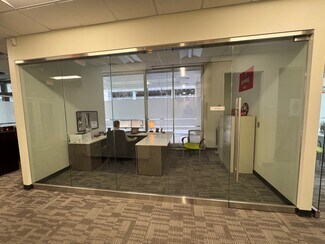
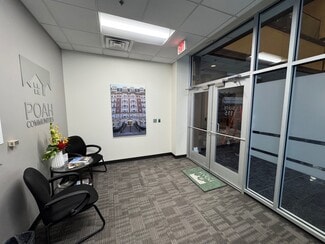
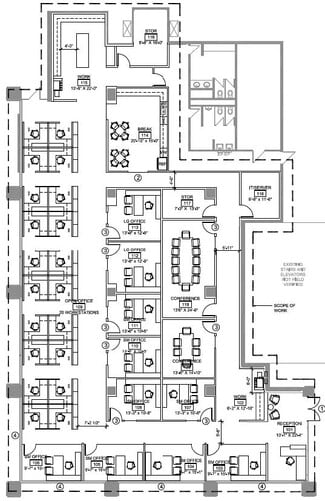
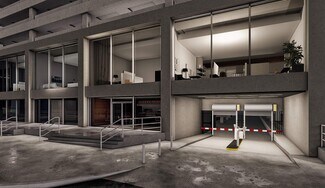
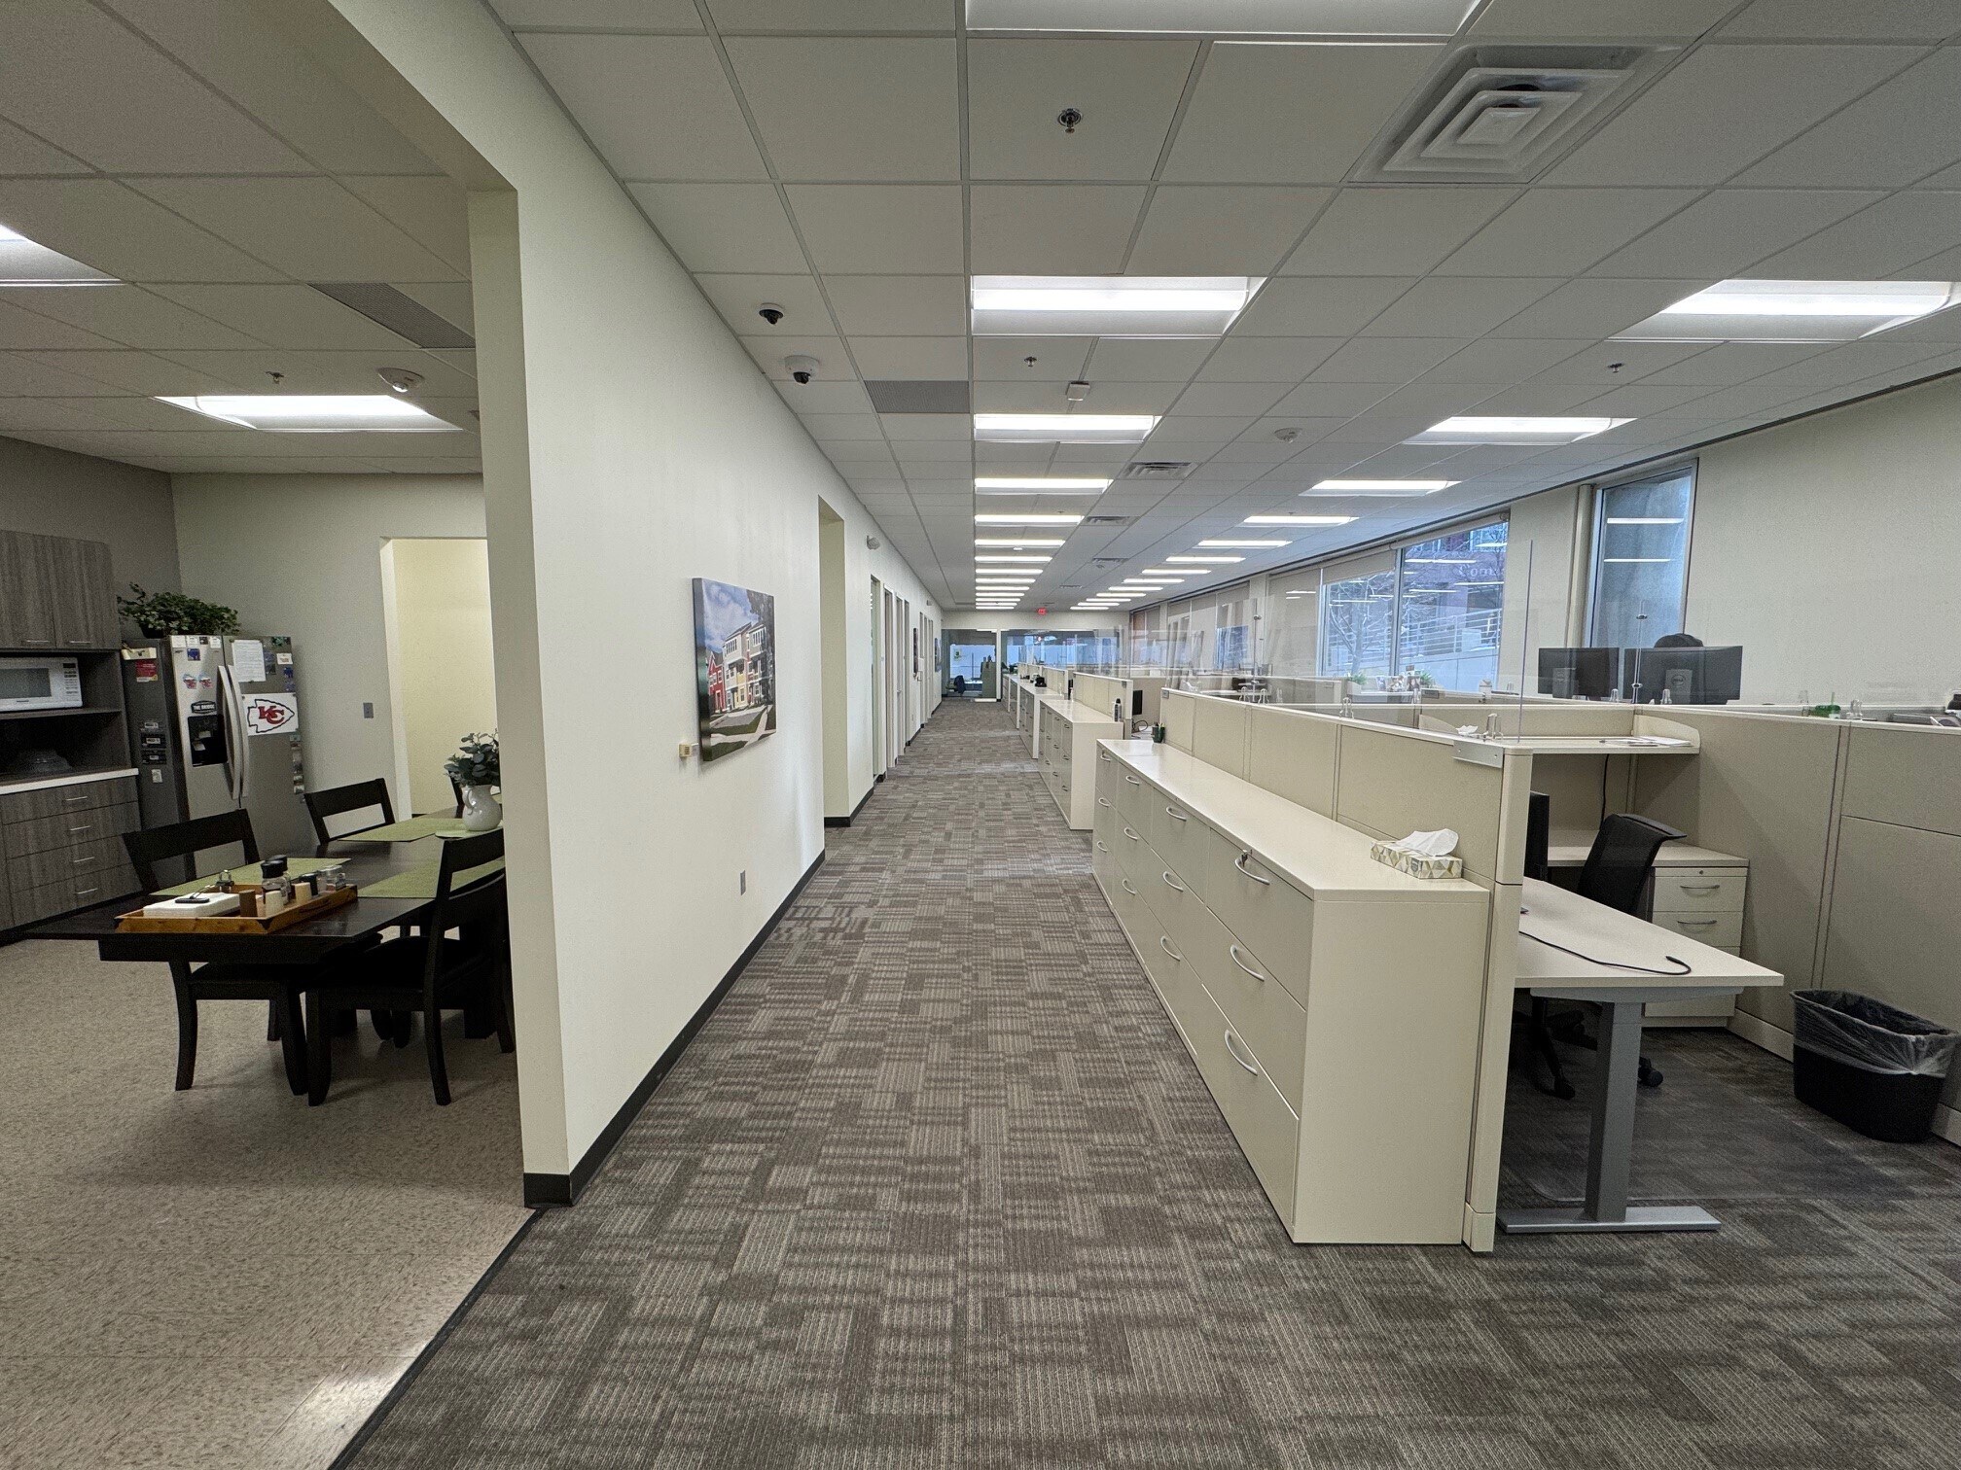
Suite 1B (2,304–6,193 SF) is a move-in-ready Class-A office suite with built-out private offices, conference rooms, and storefront windows, divisible to 2,304 SF with TI available for 7+ year terms.
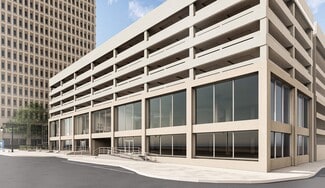
At 910 Main Street, Suites A (1,920 SF) and B (2,735 SF) are customizable vanilla warm shell retail spaces — ideal for restaurants, cafés, or boutique concepts seeking maximum design flexibility at a streetcar-front address with built-in residential demand overhead. All four suites share the same hallmarks: large picture windows, abundant natural light, and direct on-grade access to the attached parking garage.
Suite 1A: 2,754–8,601 SF | Divisible | Restaurant/Amenity Preferred | Private Patio | TI Available
Suite 1B: 2,304–6,193 SF | Built-Out Class-A Office | Divisible to 2,304 SF | TI for 7+ Yr Leases
910 Main Suite A: 1,920 SF | Warm Shell | TI for 7+ Yr Leases
910 Main Suite B: 2,735 SF | Warm Shell | TI for 7+ Yr Leases
Rate: $20.00 PSF Full Service — All Suites
Features: Large Picture Windows, Abundant Natural Light, Direct Garage Access, KC Streetcar Frontage
Location: 920 / 910 Main Street, Kansas City, MO | KC Streetcar — Library Stop | Sky on Main | Commerce Tower Across Street | Daytime Pop: ~100,000 | I-35, I-70, I-670 Access
RENTAL DETAILS
SPACE AVAILABLE
1,920-8,601 SF
# OF SPACES
4
RENT RATE (MO)
$1.67 USD /SF/mo
RENT RATE (YR)
$20.00 USD /SF/yr
LEASE TYPE
Full Service Gross
LEASE LENGTH
Negotiable
AVAILABLE
Now
BUILDING DETAILS
PROPERTY TYPE
Multi-Family
APARTMENT STYLE
Hi-Rise
TOTAL BUILDING SIZE
187,194 SF
YEAR BUILT
2016
PARKING SPACES
-
LAND DETAILS
LAND ACRES
1.46 AC
LAND SF
63,597.6 SF
ZONING
DC-15
ASK ABOUT THIS PROPERTY
Please correct the highlighted field(s).

913-888-3456
By clicking the button, you agree to Showcase's Terms of Use and Privacy Notice.
Please correct the highlighted field(s).
913-888-3456
By clicking the button, you agree to Showcase's Terms of Use and Privacy Notice.