857-305-2814

10 Summer St
Boston, MA 02108
Financial District
HIGHLIGHTS
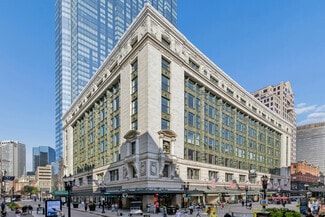
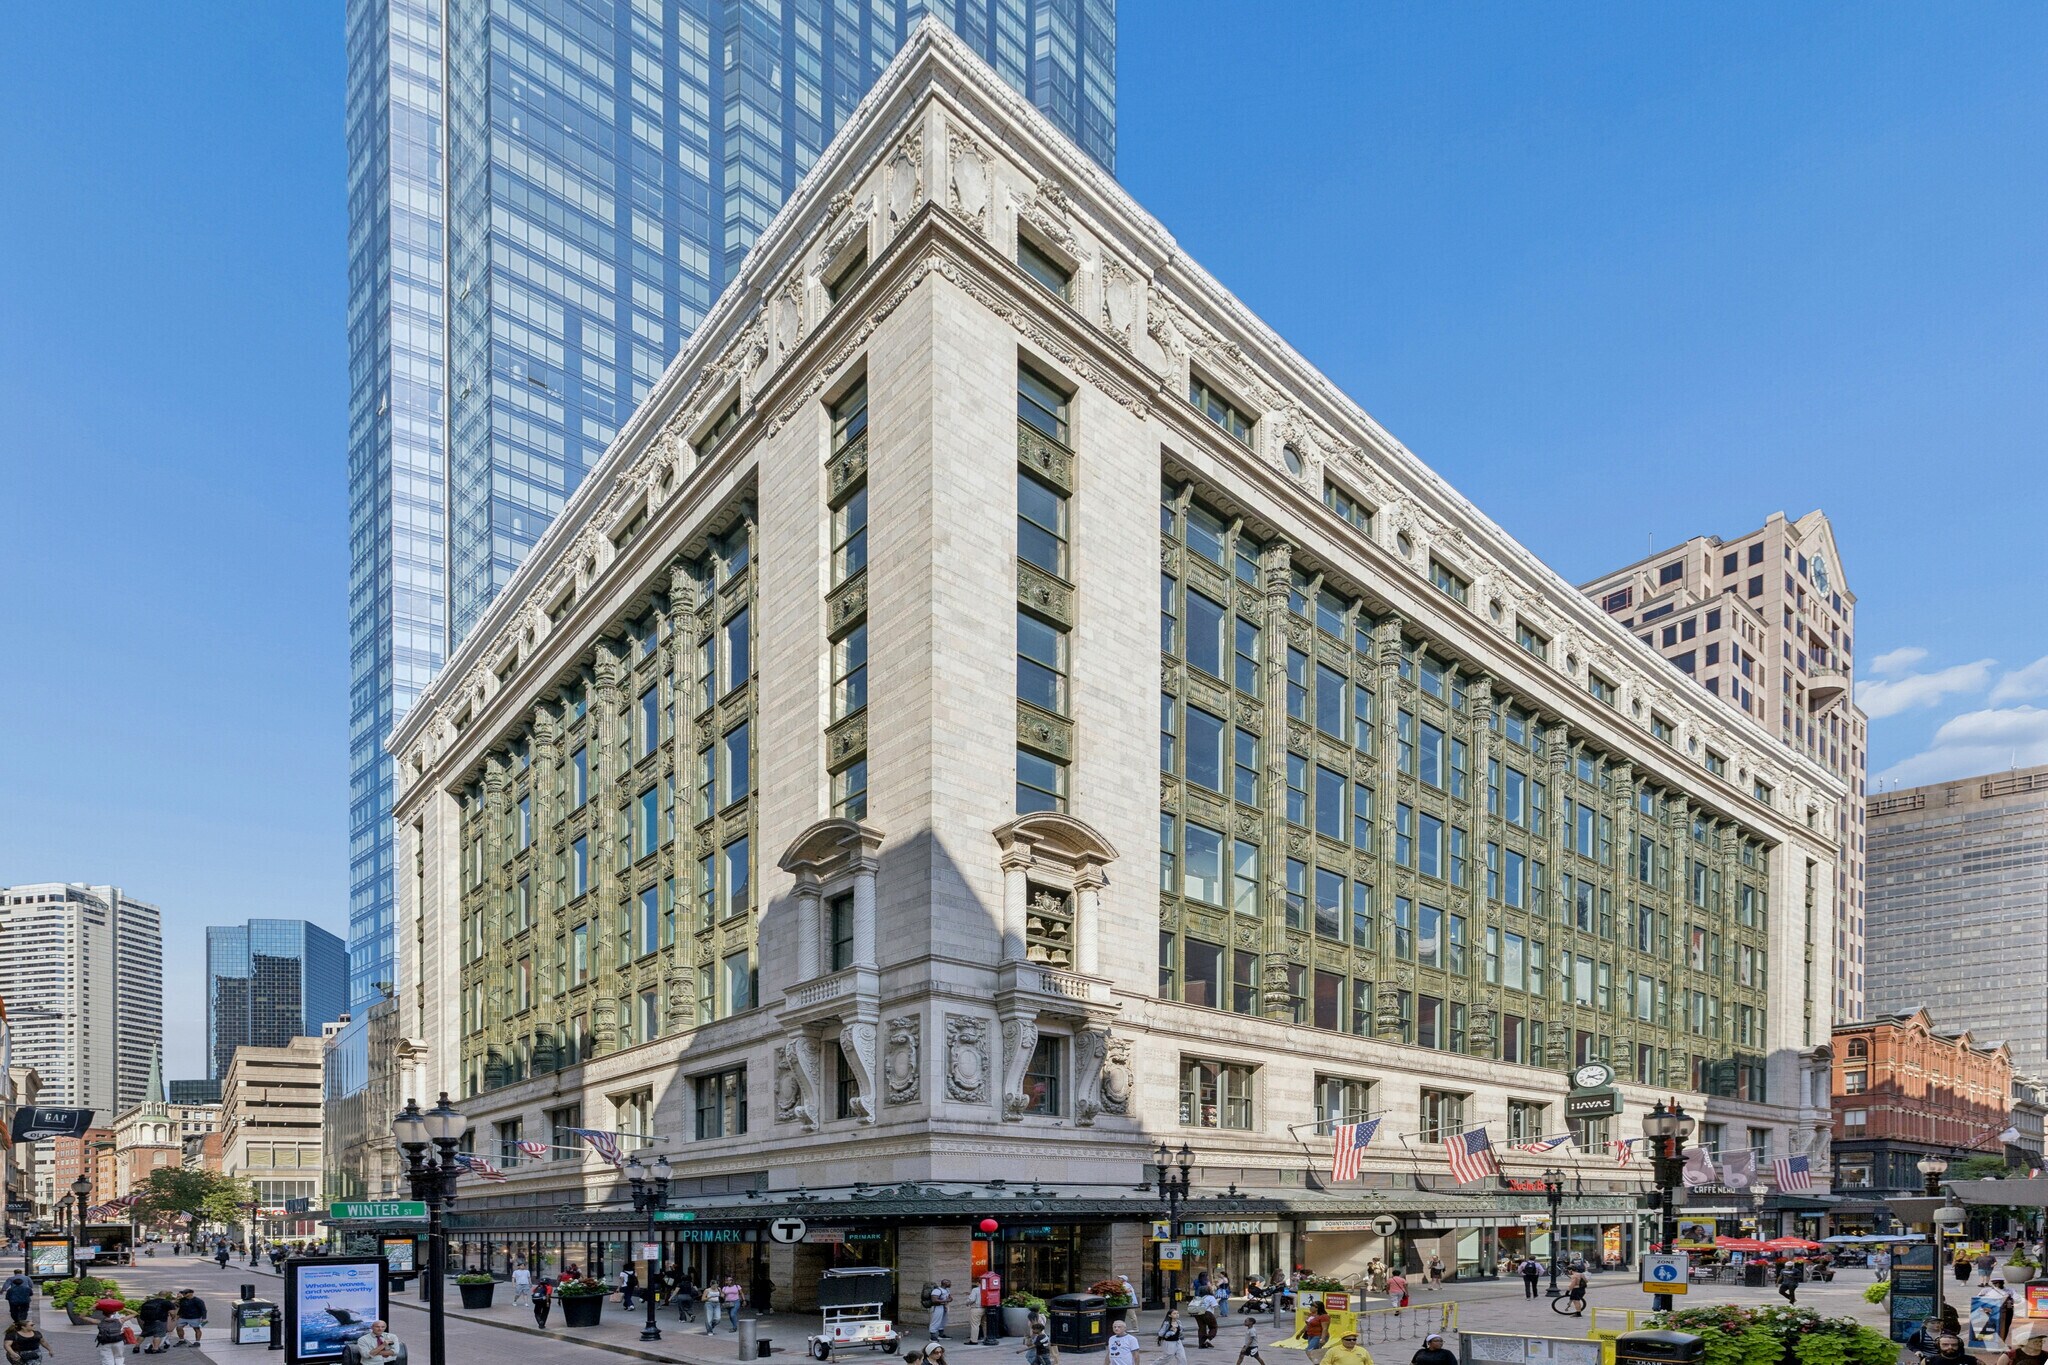
- Formerly Filene’s Department Store, it sits alongside New York’s Flatiron Building and London’s Selfridge’s as a Burnham masterpiece.
- From Millennium Partners, the team behind Boston’s fastest selling downtown properties including one of the world’s most sustainable office buildings.
- A model of adaptive reuse — preserving and repurposing rather than rebuilding to dramatically reduce embodied carbon.
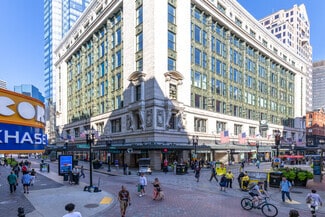
- Six contiguous office floors, four exposures of natural light, and a full city block of street presence at downtown’s most iconic intersection.
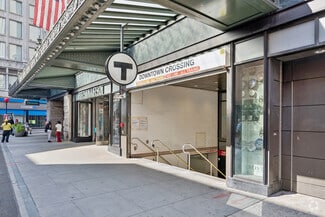
- Sits atop Boston’s major transit lines for unrivaled convenience and accessibility for the tenant workforce.
OVERVIEW
With four-street frontage in the heart of Boston, The Burnham’s integration with attached and neighboring businesses makes it highly visible from all directions.
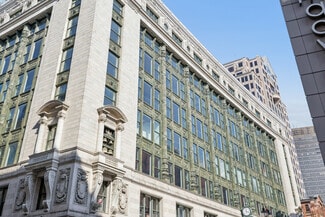
Its famous exterior is both an architectural legacy and a modern brand opportunity. Originally home to Filene’s Department Store and Filene’s Basement, it’s listed on the National Register of Historic Places and features a meticulously restored façade.
The oversized Chicago-style windows and nearly 14-foot ceiling heights illuminate the generous floorplates and accentuate the raw architectural character.
Expansive floor plates, generous 21-foot-by-20-foot column spacing, and a large, column-free 15-foot skylit area on the top floor make this the only centrally located, freestanding property in Boston with floor plates of this size. Tenants can grow both vertically and horizontally—a rarity in this market.
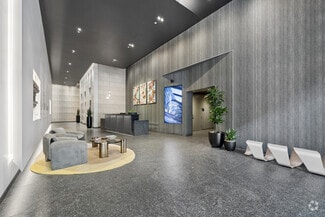
Interconnecting staircases between select floors enhances collaboration and flow. A dedicated team can customize and optimize each environment to align seamlessly with the tenants’ vision and evolving needs.
Original details like the terracotta flat-arch ceilings and Daniel Burnham’s expansive multi-pane windows—over 10’ high and 6’ wide—have been carefully preserved. Modern upgrades include new mechanical, electrical, and life safety systems, LEED Silver certification, and an award-winning half-acre green roof.
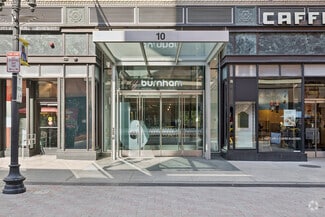
On the ground floor, Roche Bros. full-service grocery store and to-go café is perfect for a quick midday meal or frictionless grocery pickup. Caffè Nero, the internationally recognized coffee brand, serves coffee, baked goods, and sandwiches all day. In addition to its location above the Downtown Crossing T station with more than 100,000 daily subway boardings and its short distance from South Station, The Burnham also offers integrated bike storage and on-site parking.
The Burnham sits in the center of one of America’s most culturally and historically significant neighborhoods, home to Boston Common, the Freedom Trail, the Theater District, and Shopper’s Park, with Beacon Hill and Midtown steps away.
RENTAL DETAILS
SPACE AVAILABLE
32,250-234,415 SF
MAX CONTIG. (BLDG)
234,415 SF
# OF SPACES
1
RENT RATE (MO)
Request Info for Rent
RENT RATE (YR)
Request Info for Rent
LEASE TYPE
TBD, Negotiable
LEASE LENGTH
Negotiable
AVAILABLE
Now
BUILDING DETAILS
PROPERTY TYPE
Office
TOTAL BUILDING SIZE
393,800 SF
BUILDING CLASS
B
YEAR BUILT
2016
PARKING SPACES
-
LAND DETAILS
LAND ACRES
0.9 AC
LAND SF
39,204 SF
ZONING
E
ASK ABOUT THIS PROPERTY
Please correct the highlighted field(s).

857-305-2814
By clicking the button, you agree to Showcase's Terms of Use and Privacy Notice.
Please correct the highlighted field(s).
857-305-2814
By clicking the button, you agree to Showcase's Terms of Use and Privacy Notice.