10 Forbes St - Industrial For Rent
Dansville, NY 14437 | 70,875 SF

585-260-2479

10 Forbes St
Dansville, NY 14437
HIGHLIGHTS
- 1,200A 3-phase power — Heavy electrical capacity ready for manufacturing, processing, or fabrication from day one.
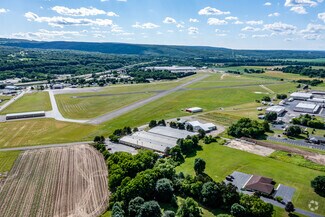
- Under ½ mile to I-390 — Immediate highway access to the Southern Tier and Finger Lakes distribution corridor.
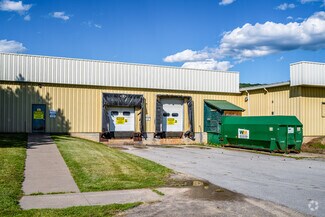
- 3 loading dock positions — 2 active dock-high doors with levelers; third position available. Plus 2 grade-level drive-in doors.
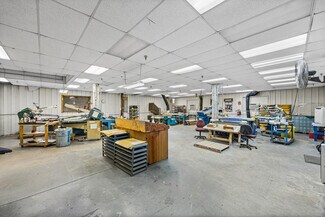
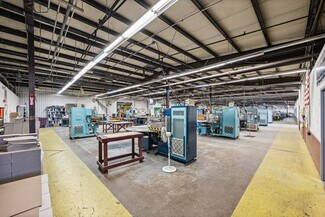
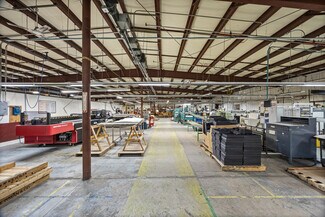
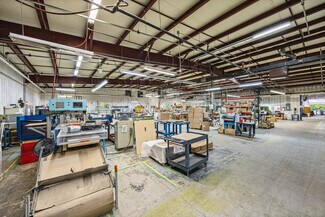
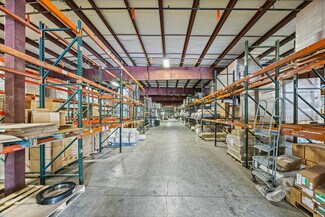
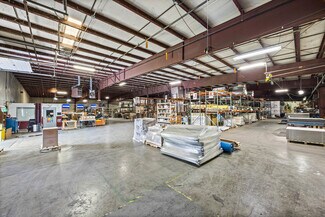
- 70,875 SF — office included — Full facility: multi-bay production floor, private offices, conference room, break room, and restrooms.
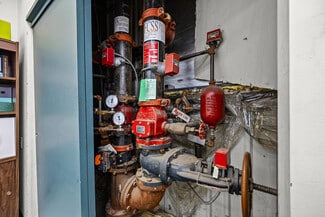
- Full wet-pipe sprinkler system — Facility-wide fire suppression, floor drains, and 4" sewer line — built for industrial use.
- Reznor-heated throughout — Unit heaters across the production floor with 14 ft max clear height for tall equipment.
OVERVIEW
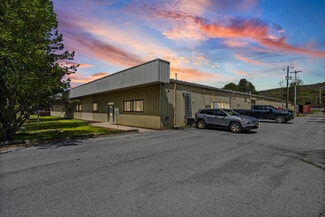
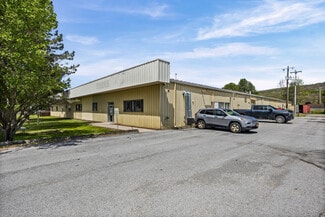
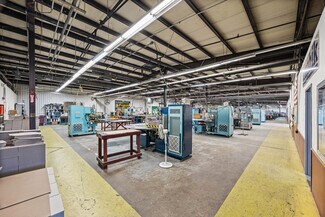
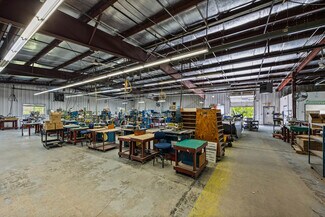
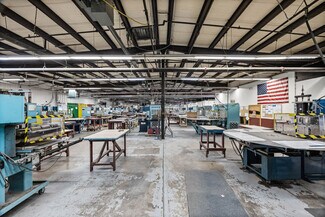
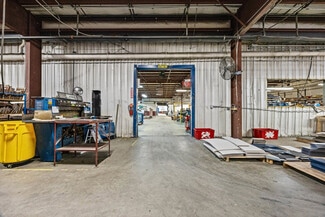
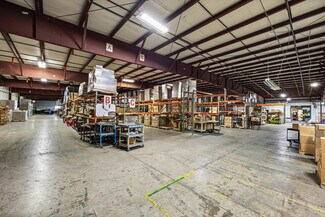
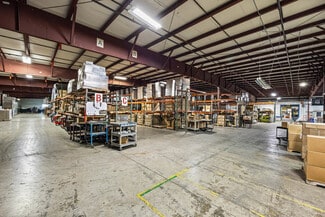
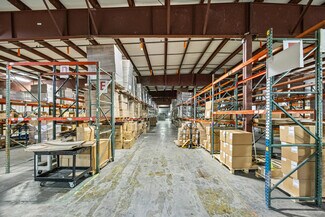
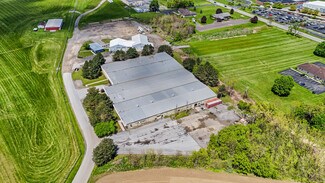
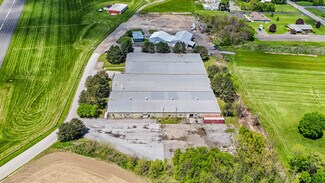
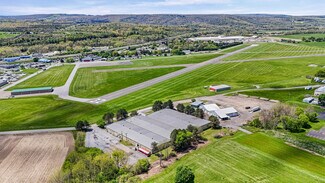
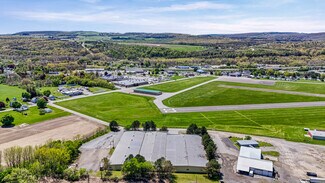
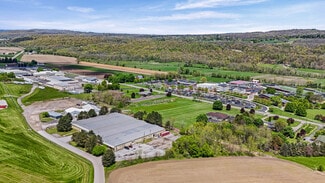
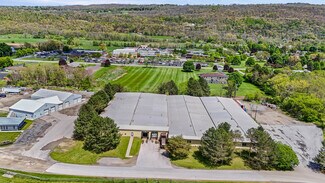
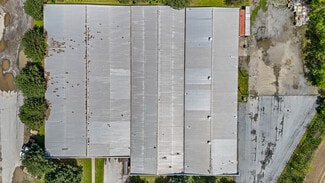
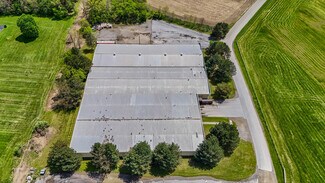
Rare opportunity to lease a 70,875 SF heavy-industrial facility in Dansville, NY — offered in its entirety, with multi-tenant configurations considered. Situated less than half a mile from I-390, the property provides immediate access to the Southern Tier and Finger Lakes regional distribution network.
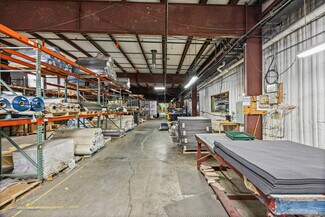
The building features a robust 1,200-amp, 3-phase electrical service capable of supporting demanding manufacturing, processing, or fabrication operations. The production floor is served by Reznor unit heaters, a fully sprinklered wet-pipe fire suppression system, multiple floor drains, and a 4-inch sewer line — infrastructure in place for heavy industrial users from day one.
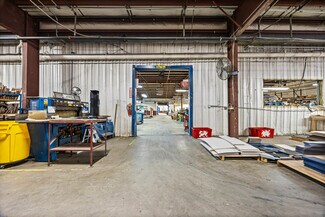
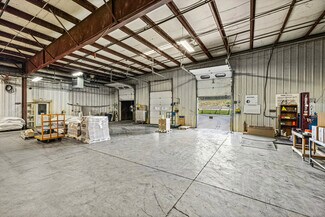
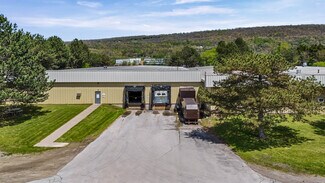
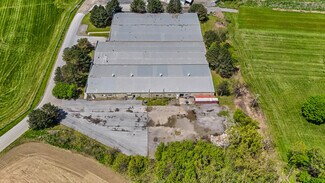
Shipping and receiving is handled through two active dock-high loading doors with dock levelers, with a third dock position available (currently configured as a trash compactor). Two grade-level drive-in doors provide direct floor access for oversized equipment or fleet vehicles, with a 10-foot clearance passage between bays. Maximum clear height reaches 14 feet.
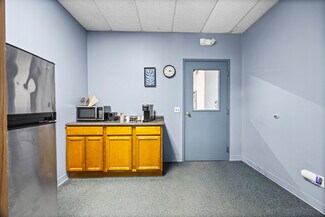
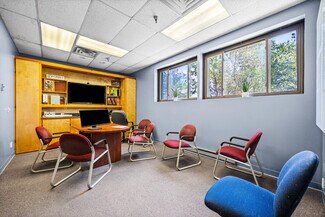
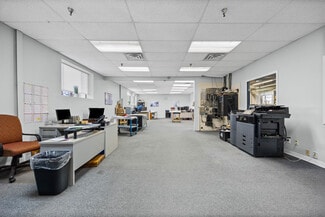
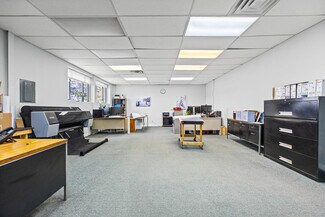
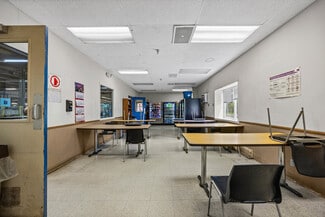
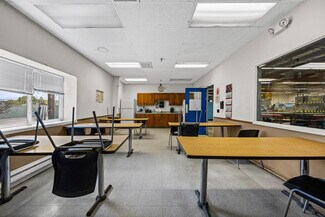
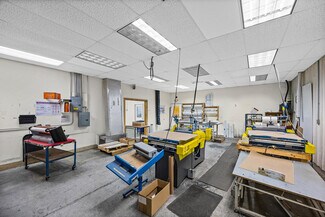
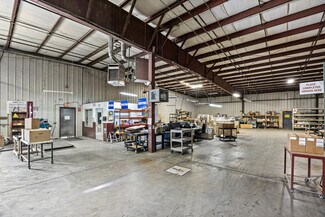
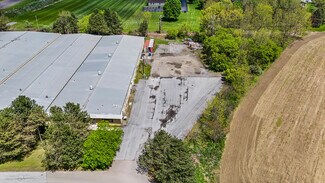
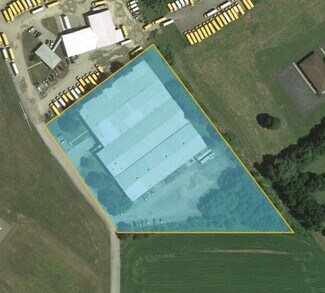
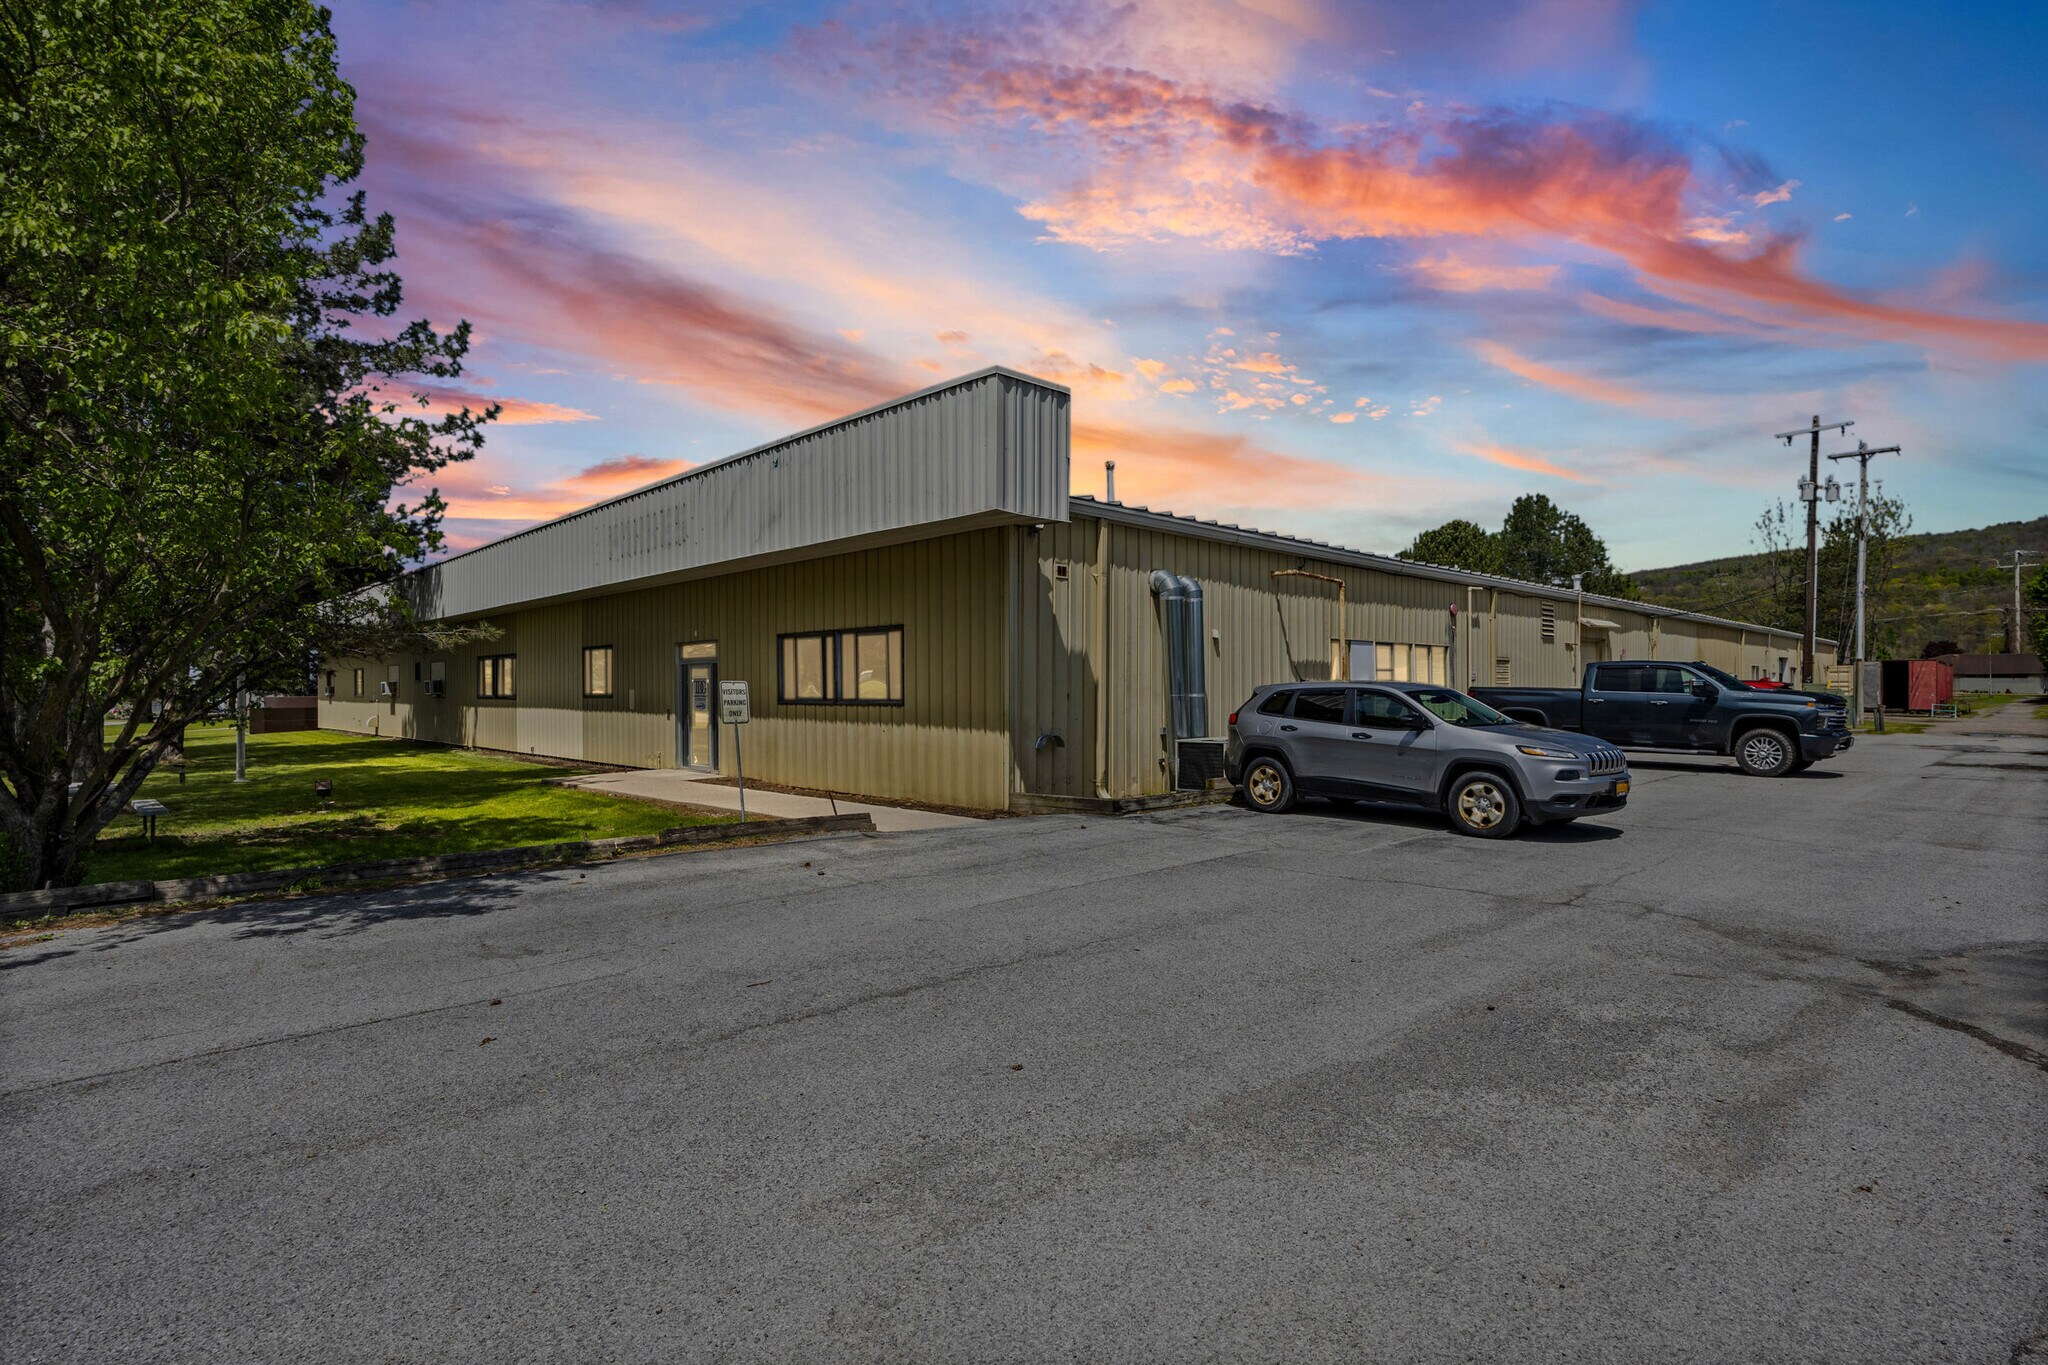
The facility includes dedicated office space, a break room, and restrooms — providing a turnkey environment for administrative and production staff under one roof. The property sits on a spacious lot with ample paved parking and exterior staging area.
Ideal for manufacturing, light industrial, warehousing/distribution, printing, plastics, fabrication, or fulfillment operations.
Available: Immediately
Lease type: Contact broker for terms
Size: 70,875 SF (office + warehouse/production — entire building)
Multi-tenant: Considered upon request
RENTAL DETAILS
SPACE AVAILABLE
70,875 SF
# OF SPACES
1
RENT/MONTH
$32,484 USD /mo
RENT RATE (MO)
$0.46 USD /SF/mo
RENT RATE (YR)
$5.50 USD /SF/yr
LEASE TYPE
Triple Net
LEASE LENGTH
Negotiable
AVAILABLE
-
BUILDING DETAILS
PROPERTY TYPE
Industrial
PROPERTY SUBTYPE
Manufacturing
TOTAL BUILDING SIZE
70,875 SF
YEAR BUILT
1975
UTILITIES
Lighting, Gas, Water, Sewer, Heating
CLEAR CEILING HT
16 Ft
DOCKS
2
DRIVE INS
2
PARKING SPACES
24
LAND DETAILS
LAND ACRES
4.17 AC
LAND SF
181,645.2 SF
ZONING
I-1
ASK ABOUT THIS PROPERTY
Please correct the highlighted field(s).

585-260-2479
By clicking the button, you agree to Showcase's Terms of Use and Privacy Notice.
Please correct the highlighted field(s).
585-260-2479
By clicking the button, you agree to Showcase's Terms of Use and Privacy Notice.